Opens in a new tab

★ A GAMUDA LAND COMMUNITY IN THU DUC CITY ★

Premium Biophilic Sanctuary Along Mai Chi Tho Boulevard

Situated in An Phu Ward, Thu Duc City, Eaton Park spans 3.7 hectares with 6 majestic towers surrounded by lush green buffer zones, Ba Dat Canal, and world-class modern facilities

EXPLORE RESIDENCESVIRTUAL SHOWCASE

5-Star Luxury

Global Standards

Asserting Class

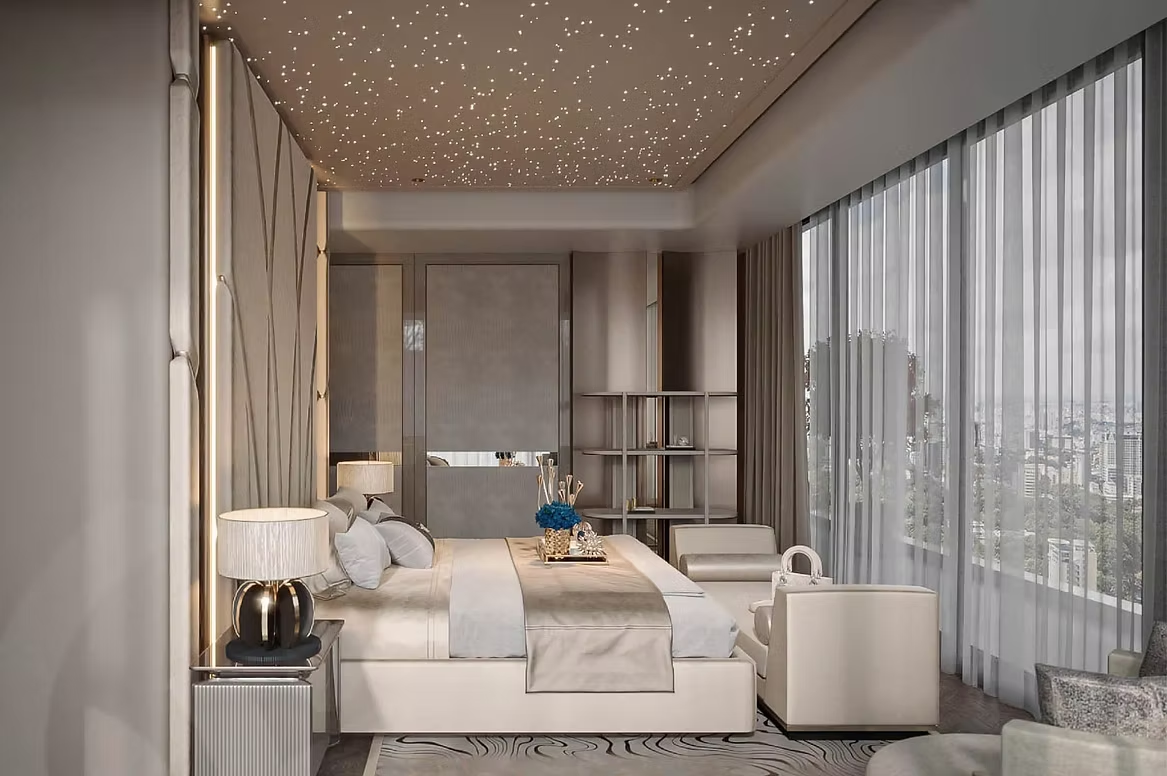
Personalized Second Home

Green living standards

Wellness Club House

Elevating Value

Enjoying a Relaxing Vacation
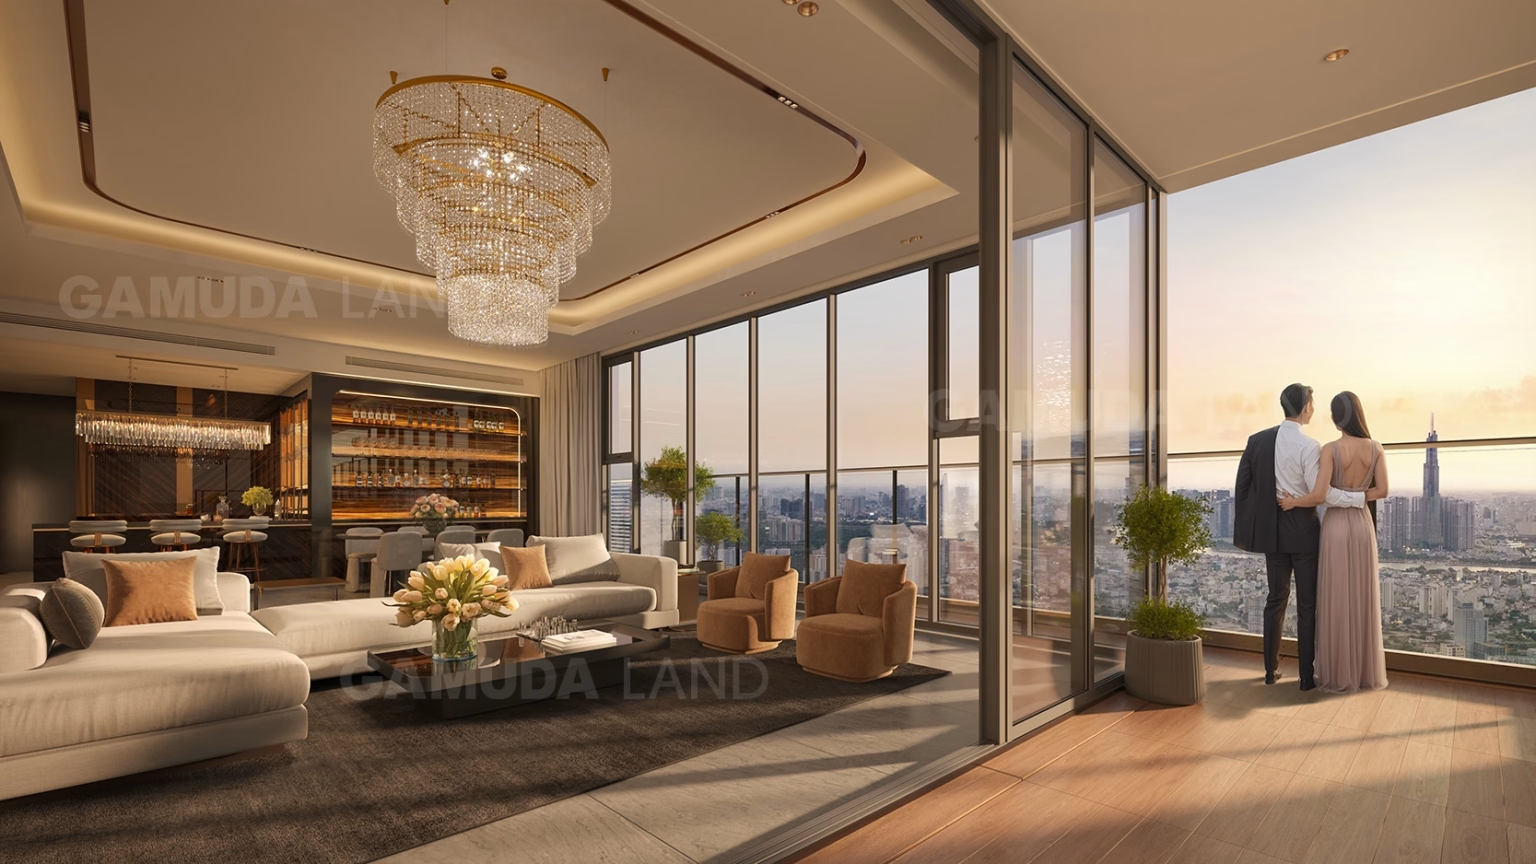
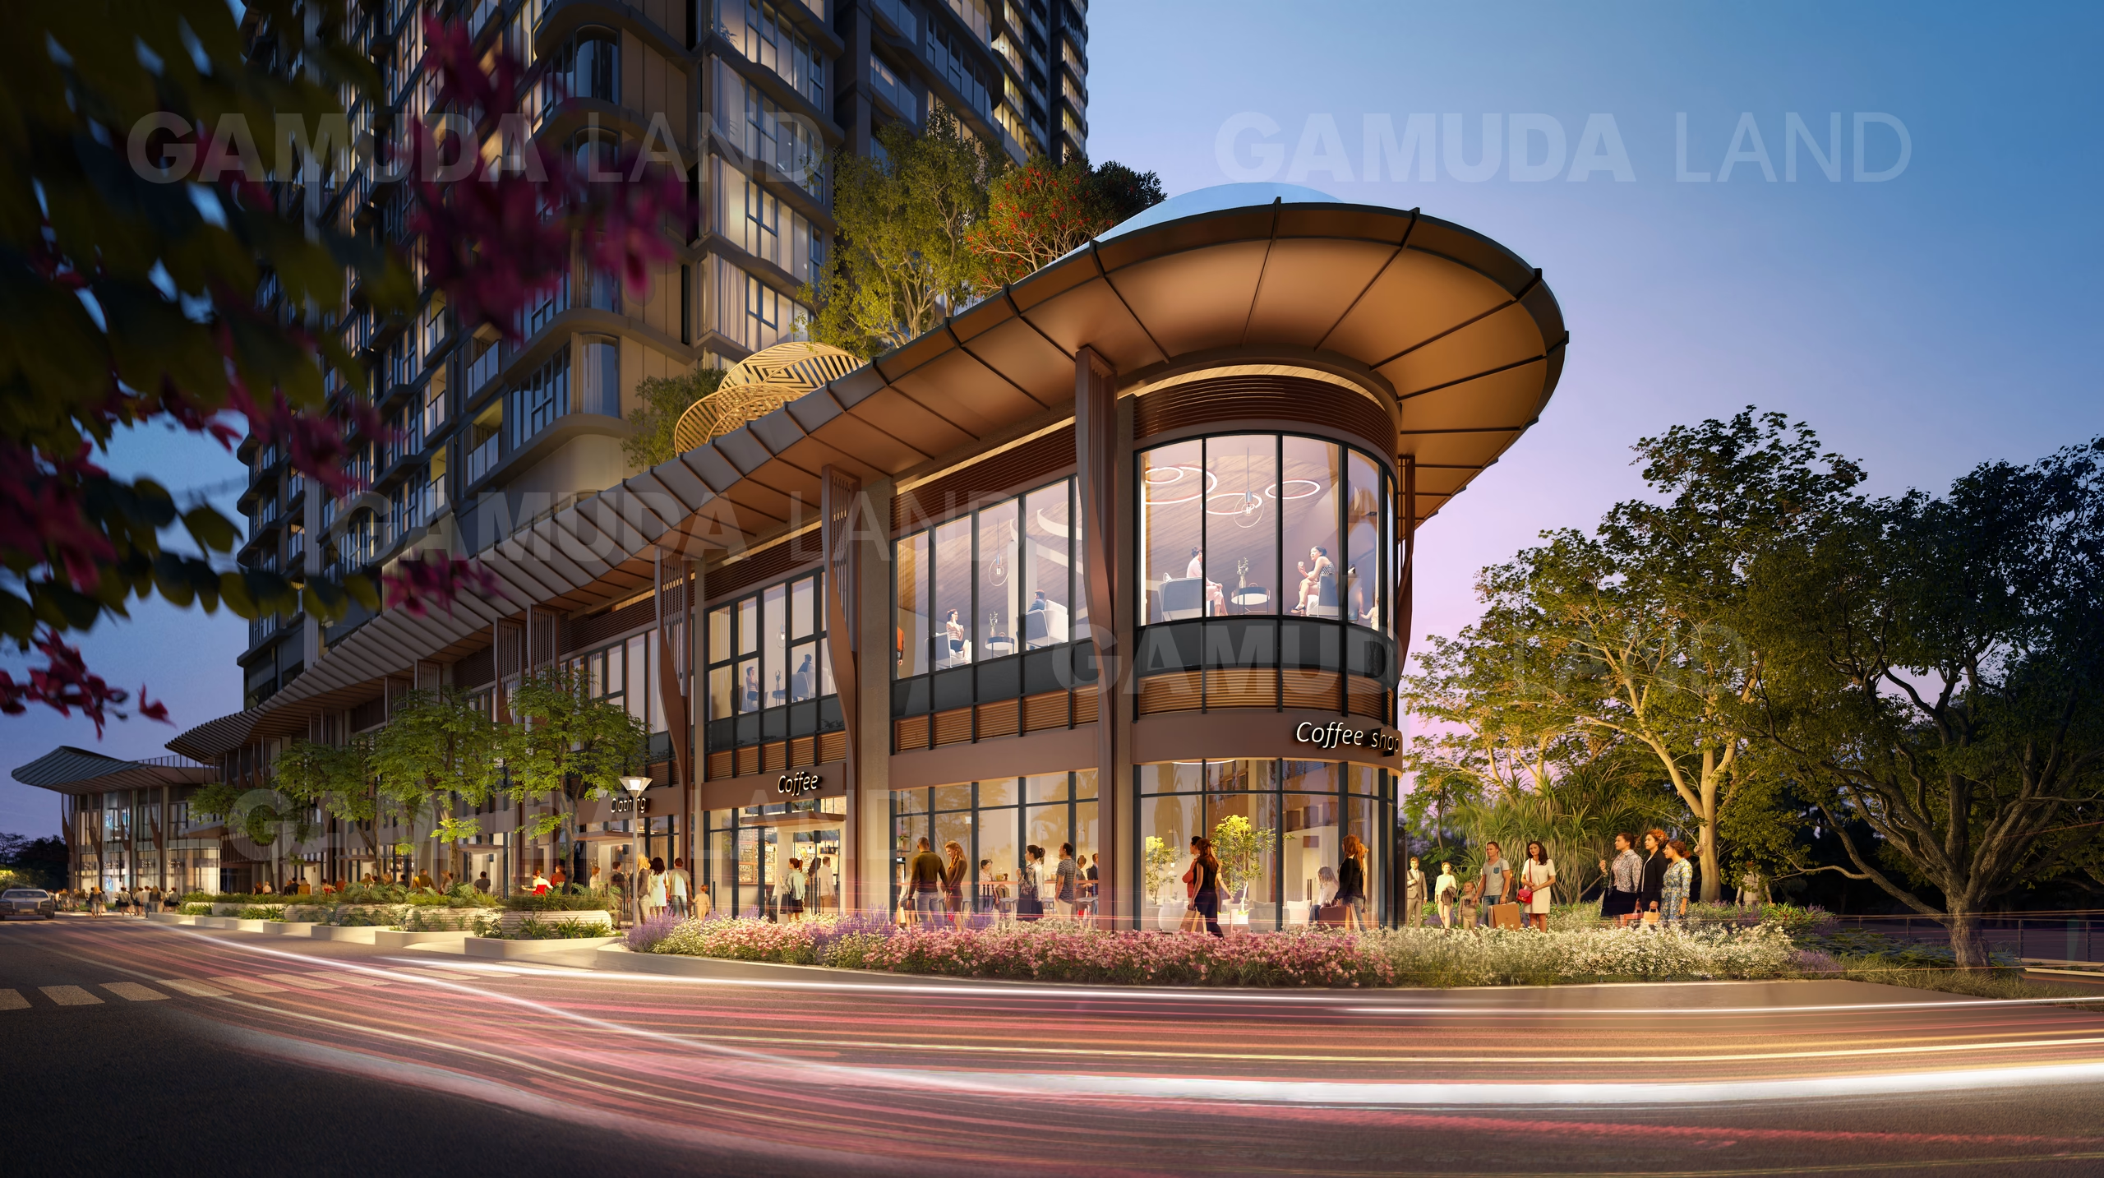
Architectural Inspiration

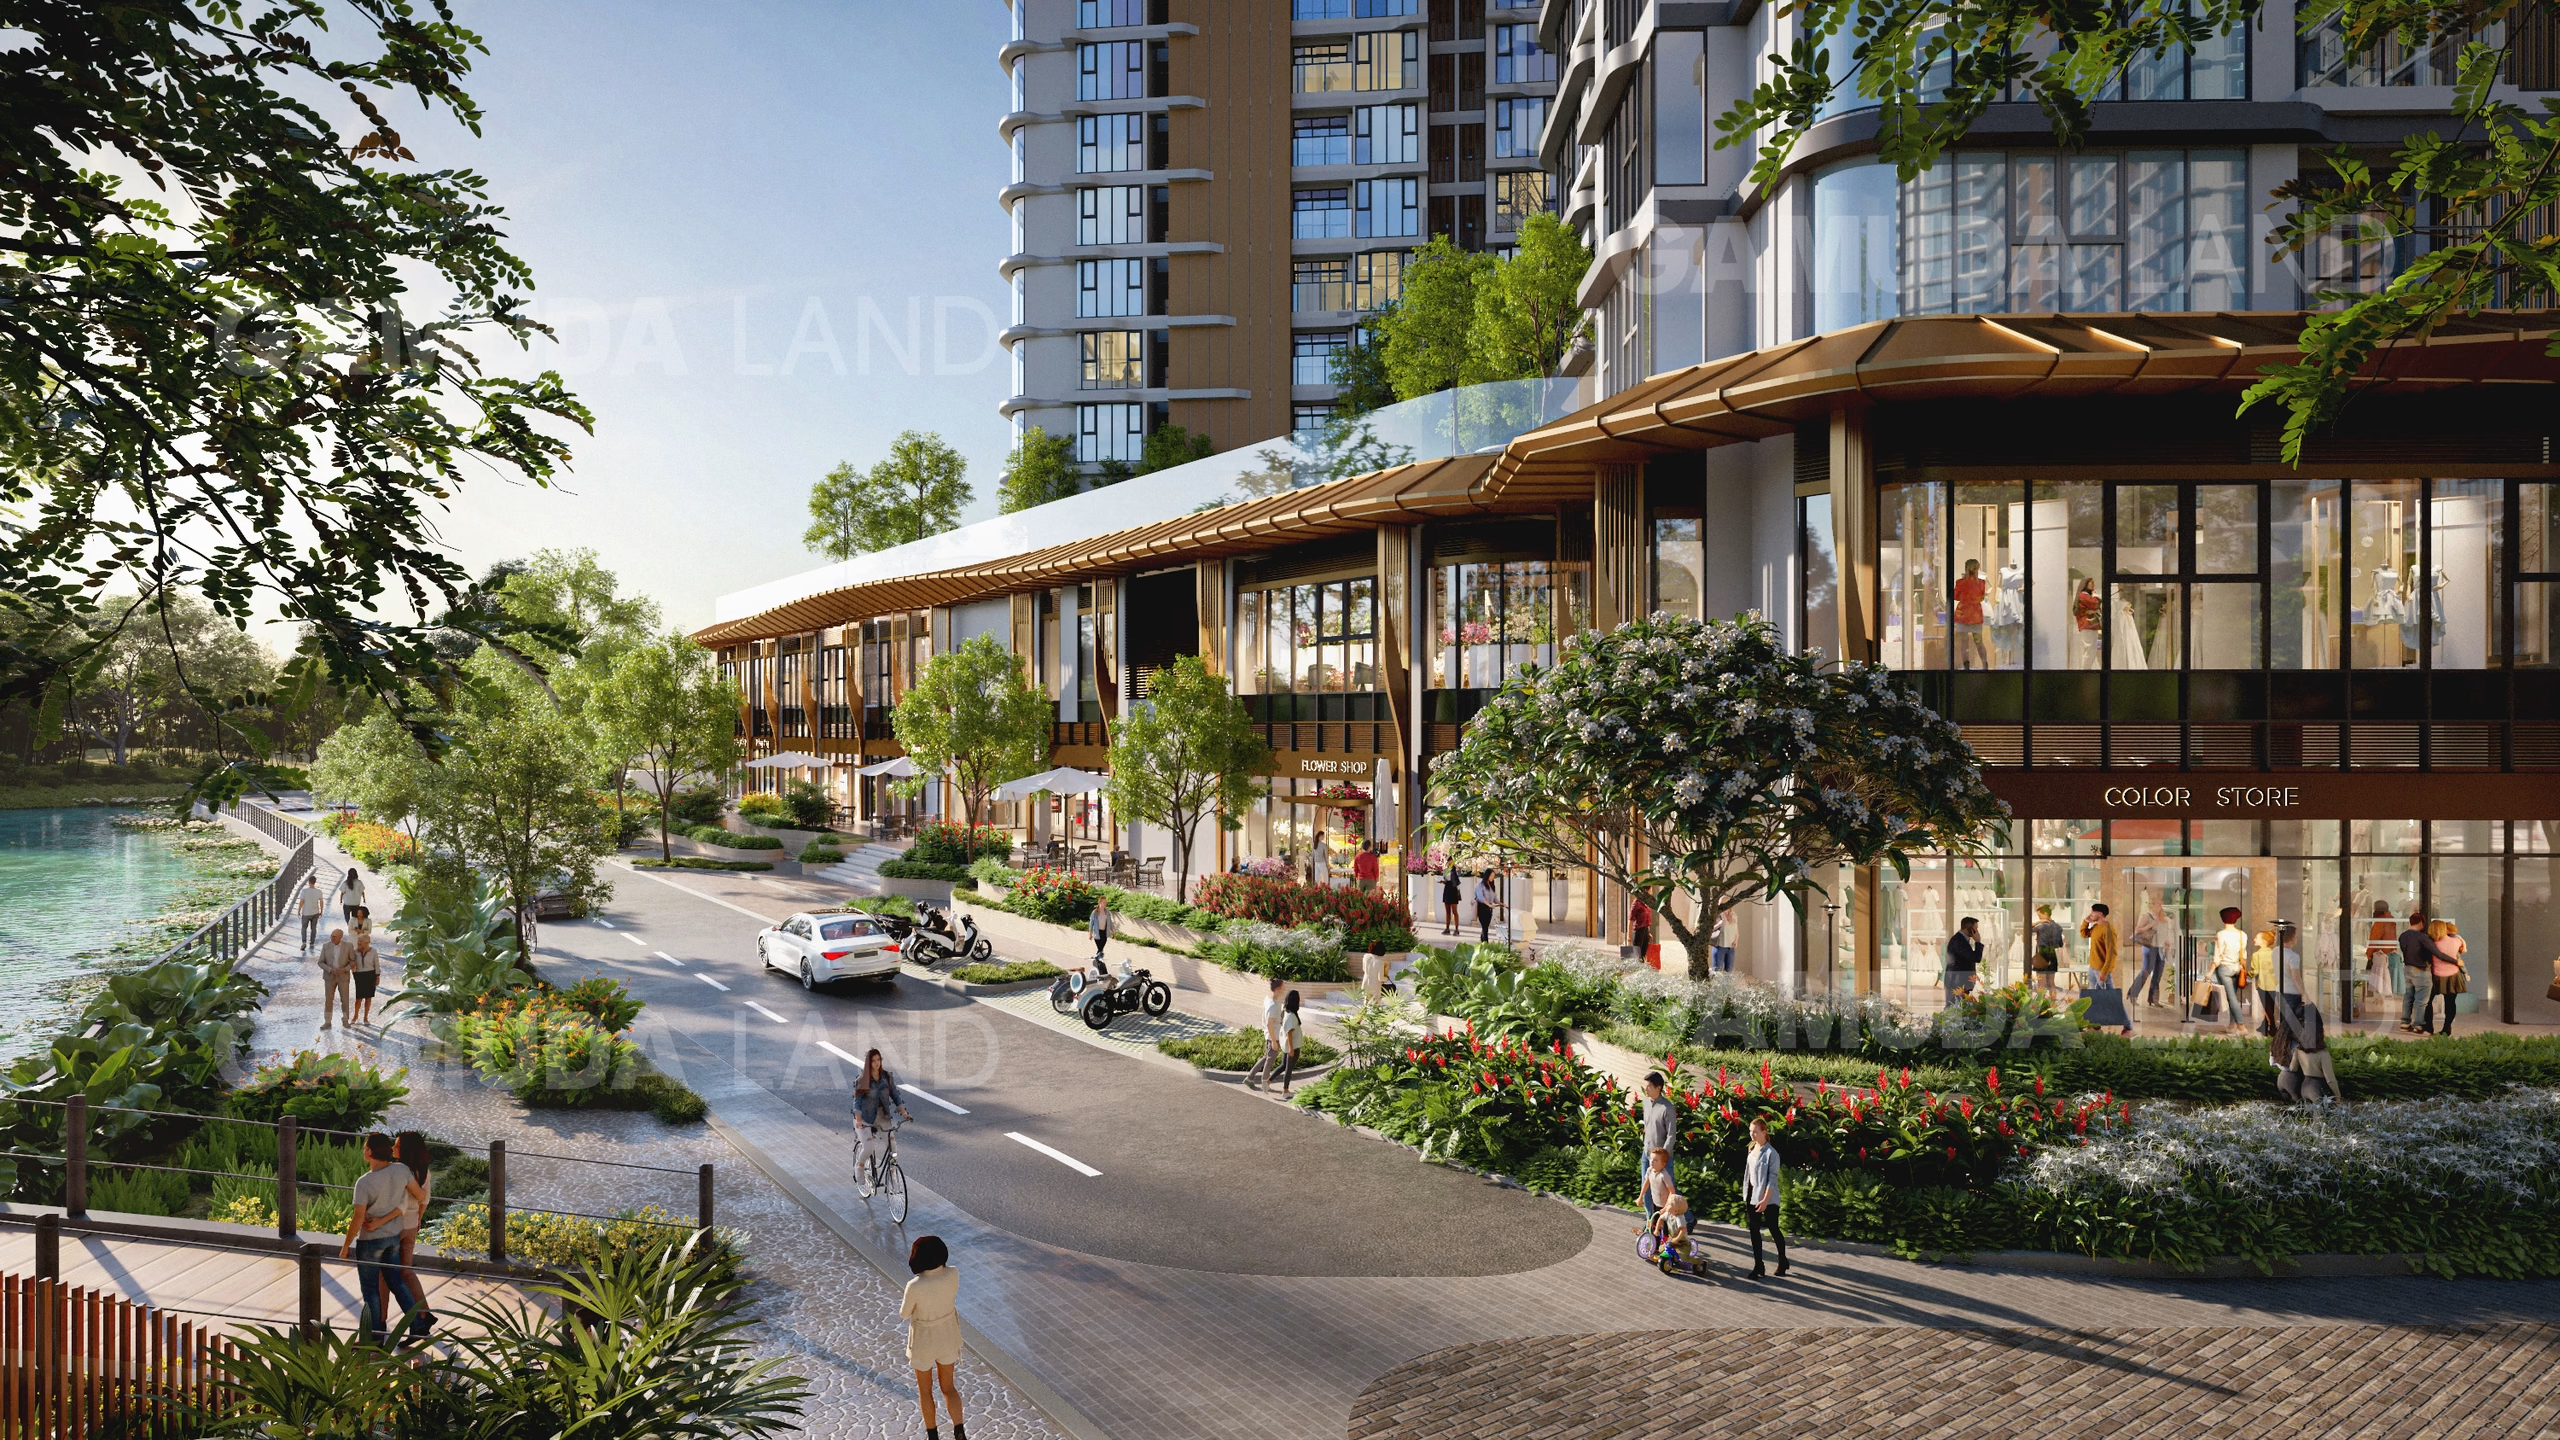
Located on Mai Chi Tho Boulevard, Embraced by Ba Dat Canal & Green Buffers

Developed by Gamuda Land, Eaton Park is an elevated residential community positioned along Mai Chi Tho Boulevard in An Phu Ward, Thu Duc City, offering direct access to District 1, Long Thanh – Dau Giay Expressway, and major urban centers.

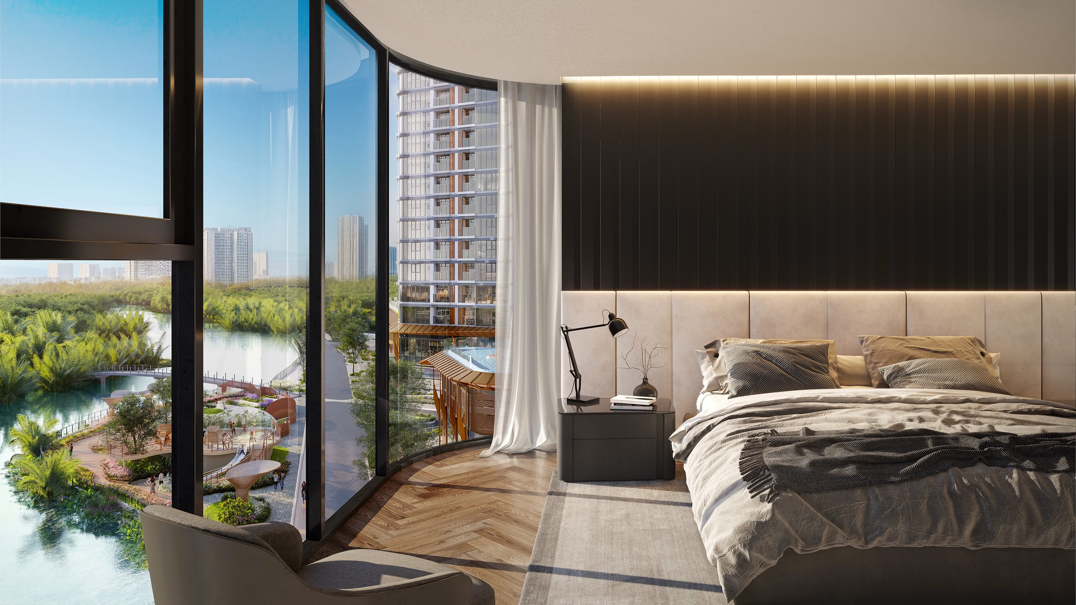
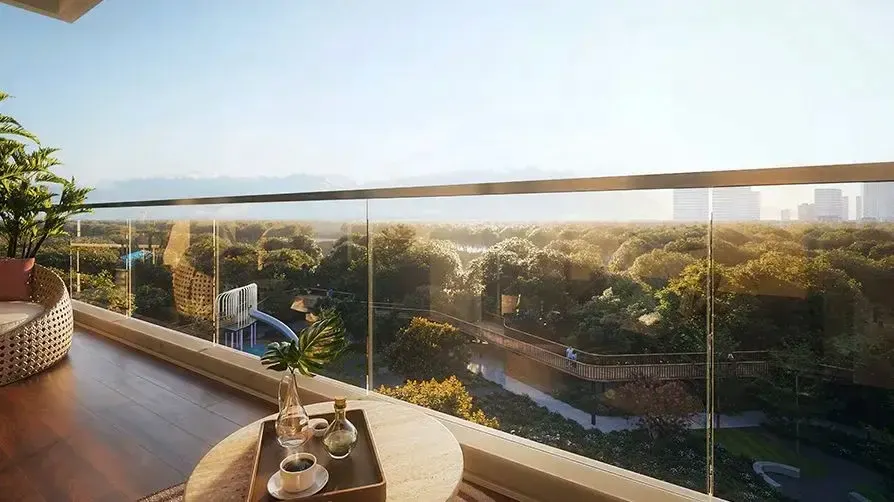
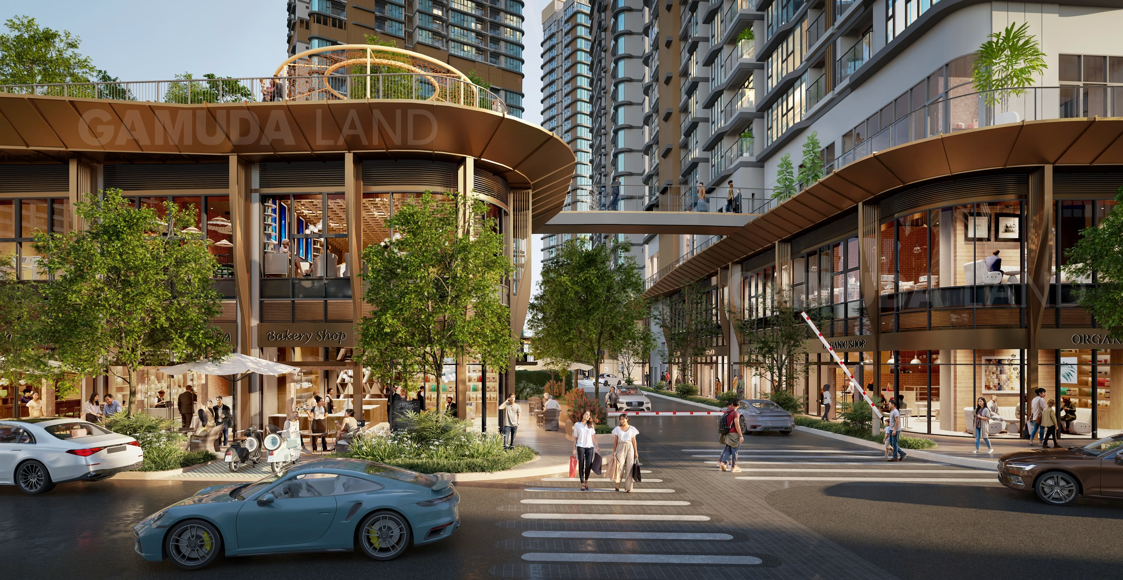
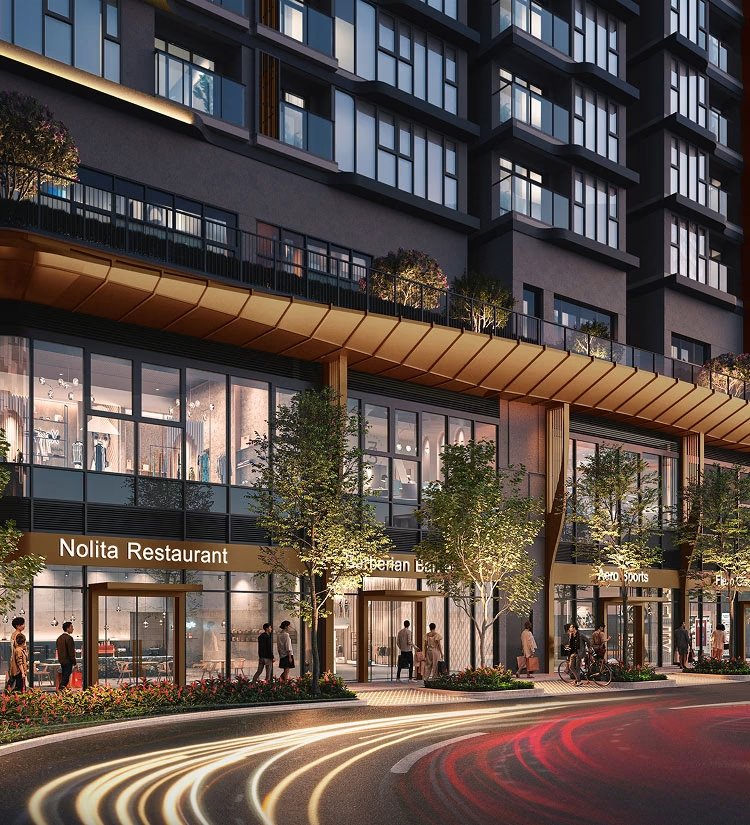
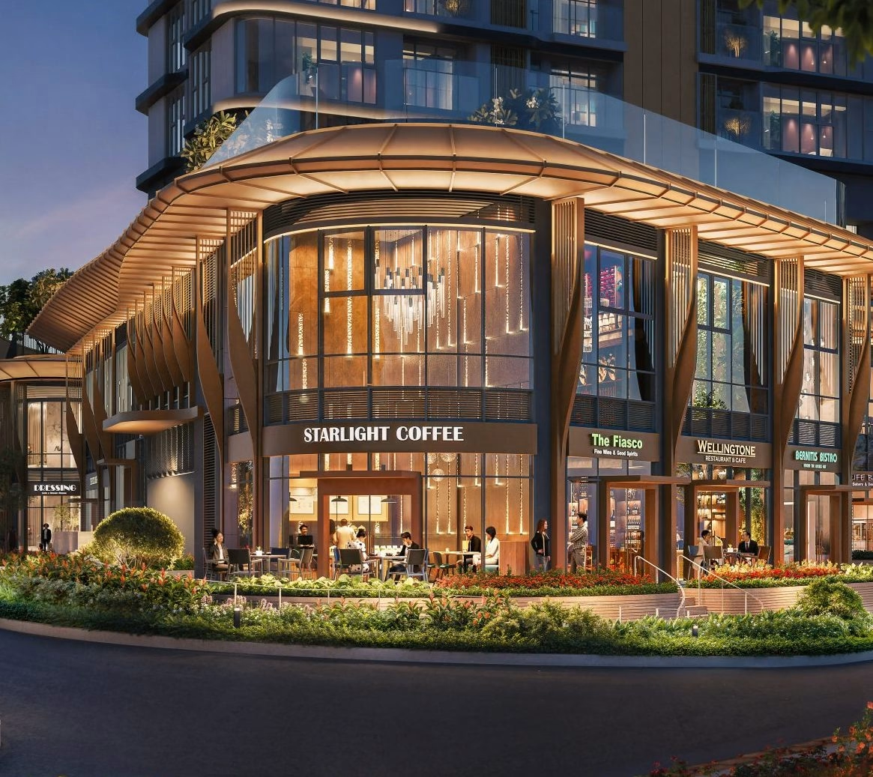
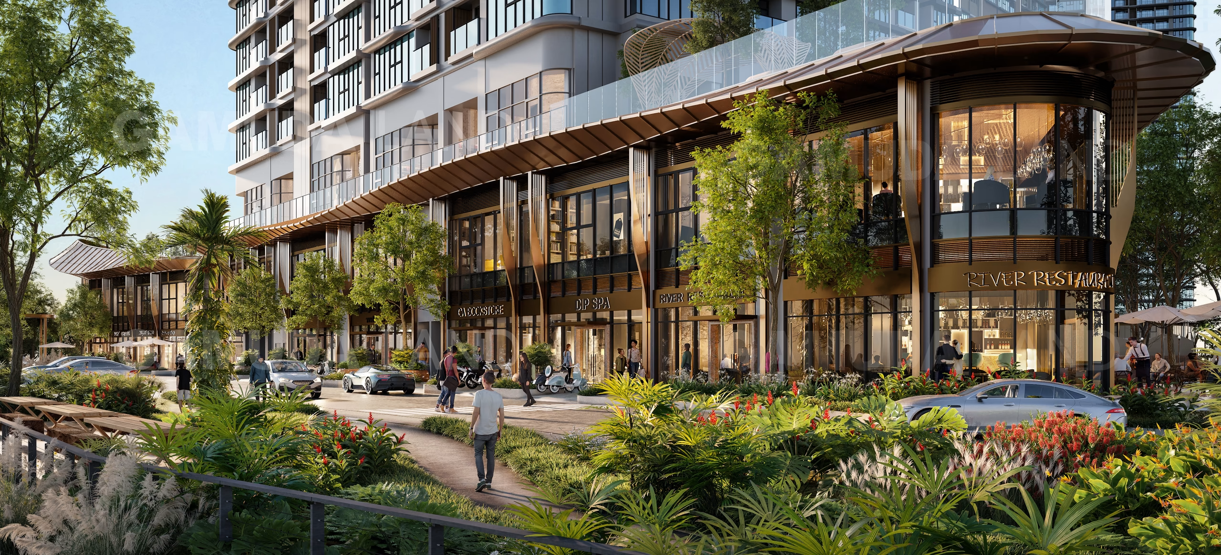
Designed by AG Ingo Design Studio, the project incorporates biophilic principles with generous setbacks—10m to shophouses and 41m to Tower A6 from Mai Chi Tho Boulevard—alongside 10,656 m² dedicated to natural water bodies, protective greenery, and landscaped walkways along Ba Dat Canal.

Phase 1 showcases Towers A5 and A6 featuring typical floor-to-floor heights of 3.5m (\~3.0m clear ceiling height) and 4.0m for penthouse levels, complemented by naturally ventilated corridors with awning windows for continuous fresh air circulation.

Strategic Gateway Location

Direct access via Mai Chi Tho Boulevard

Biophilic & Eco-Centric Layout

10,656 m² green buffer along Ba Dat Canal

Premium Low-E Glass & Airflow

Low-E glass & naturally ventilated hallways

High-Speed Smart Elevators

5 high-speed lifts & 1 fire lift per tower

Prestige Collections

Masterfully Conceived Living Spaces

Explore our curated collections, customizable to meet the highest standard of layout preferences, views, and privacy parameters.

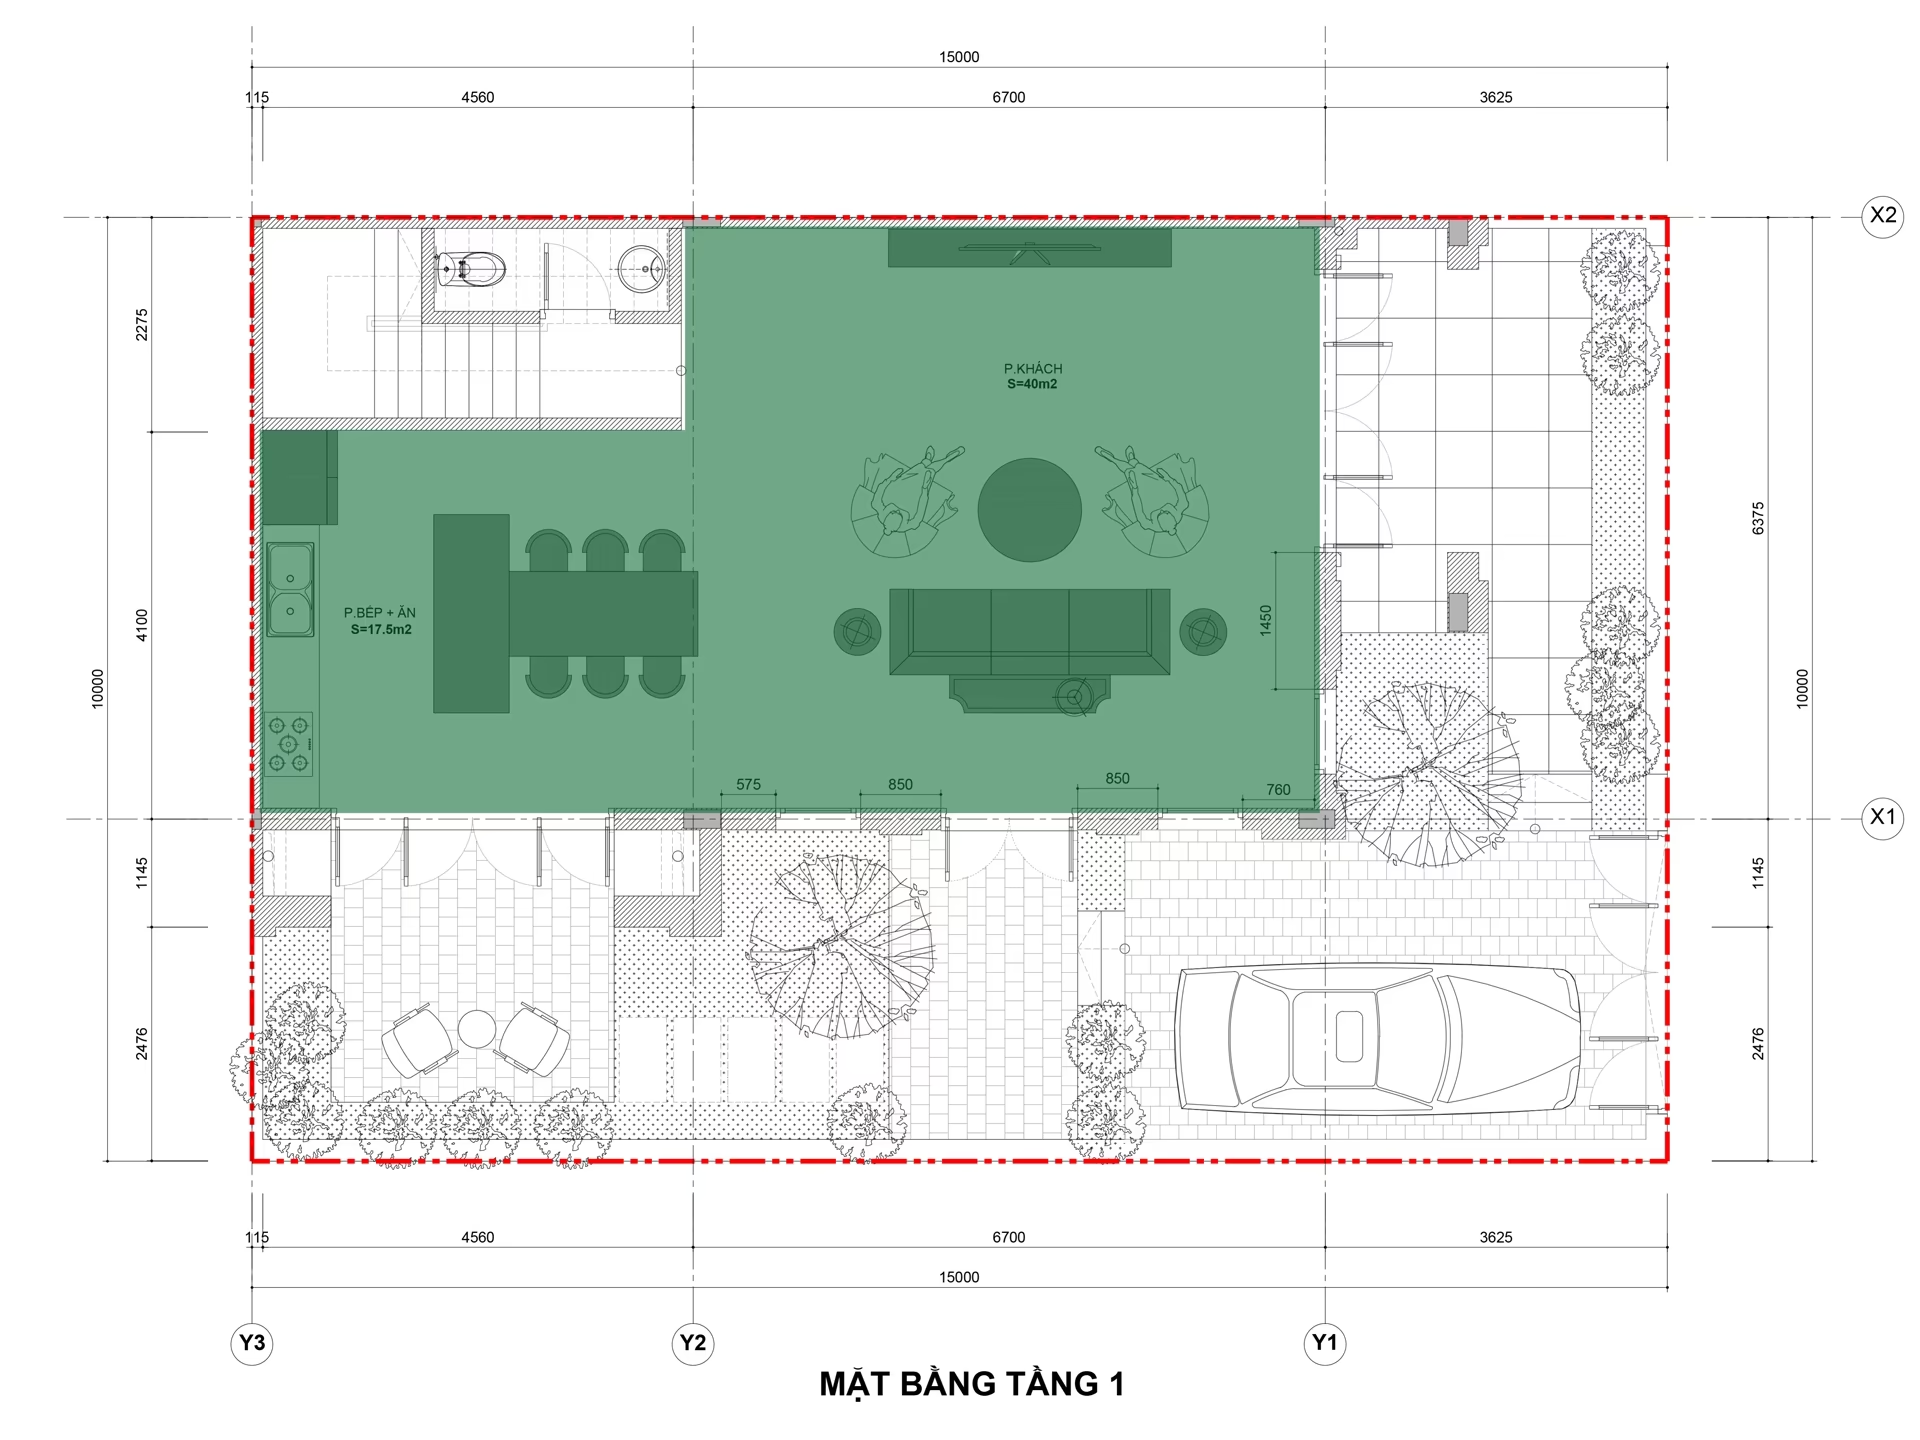
Living Room
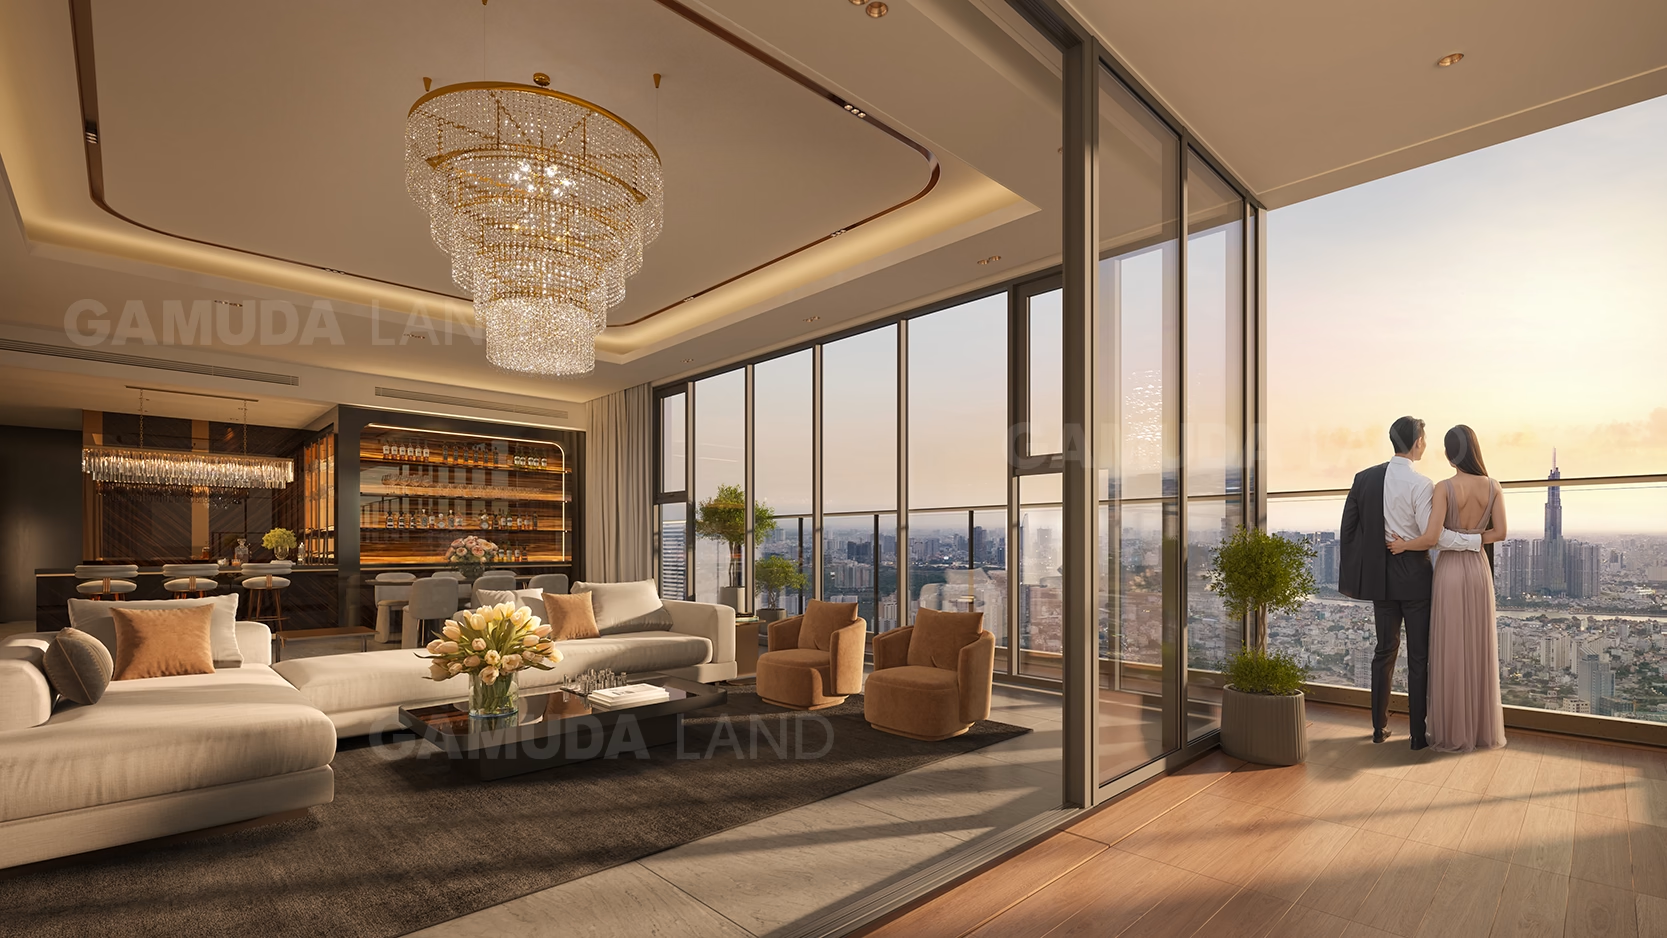
Standard Apartments

Floor 1

22.0m²

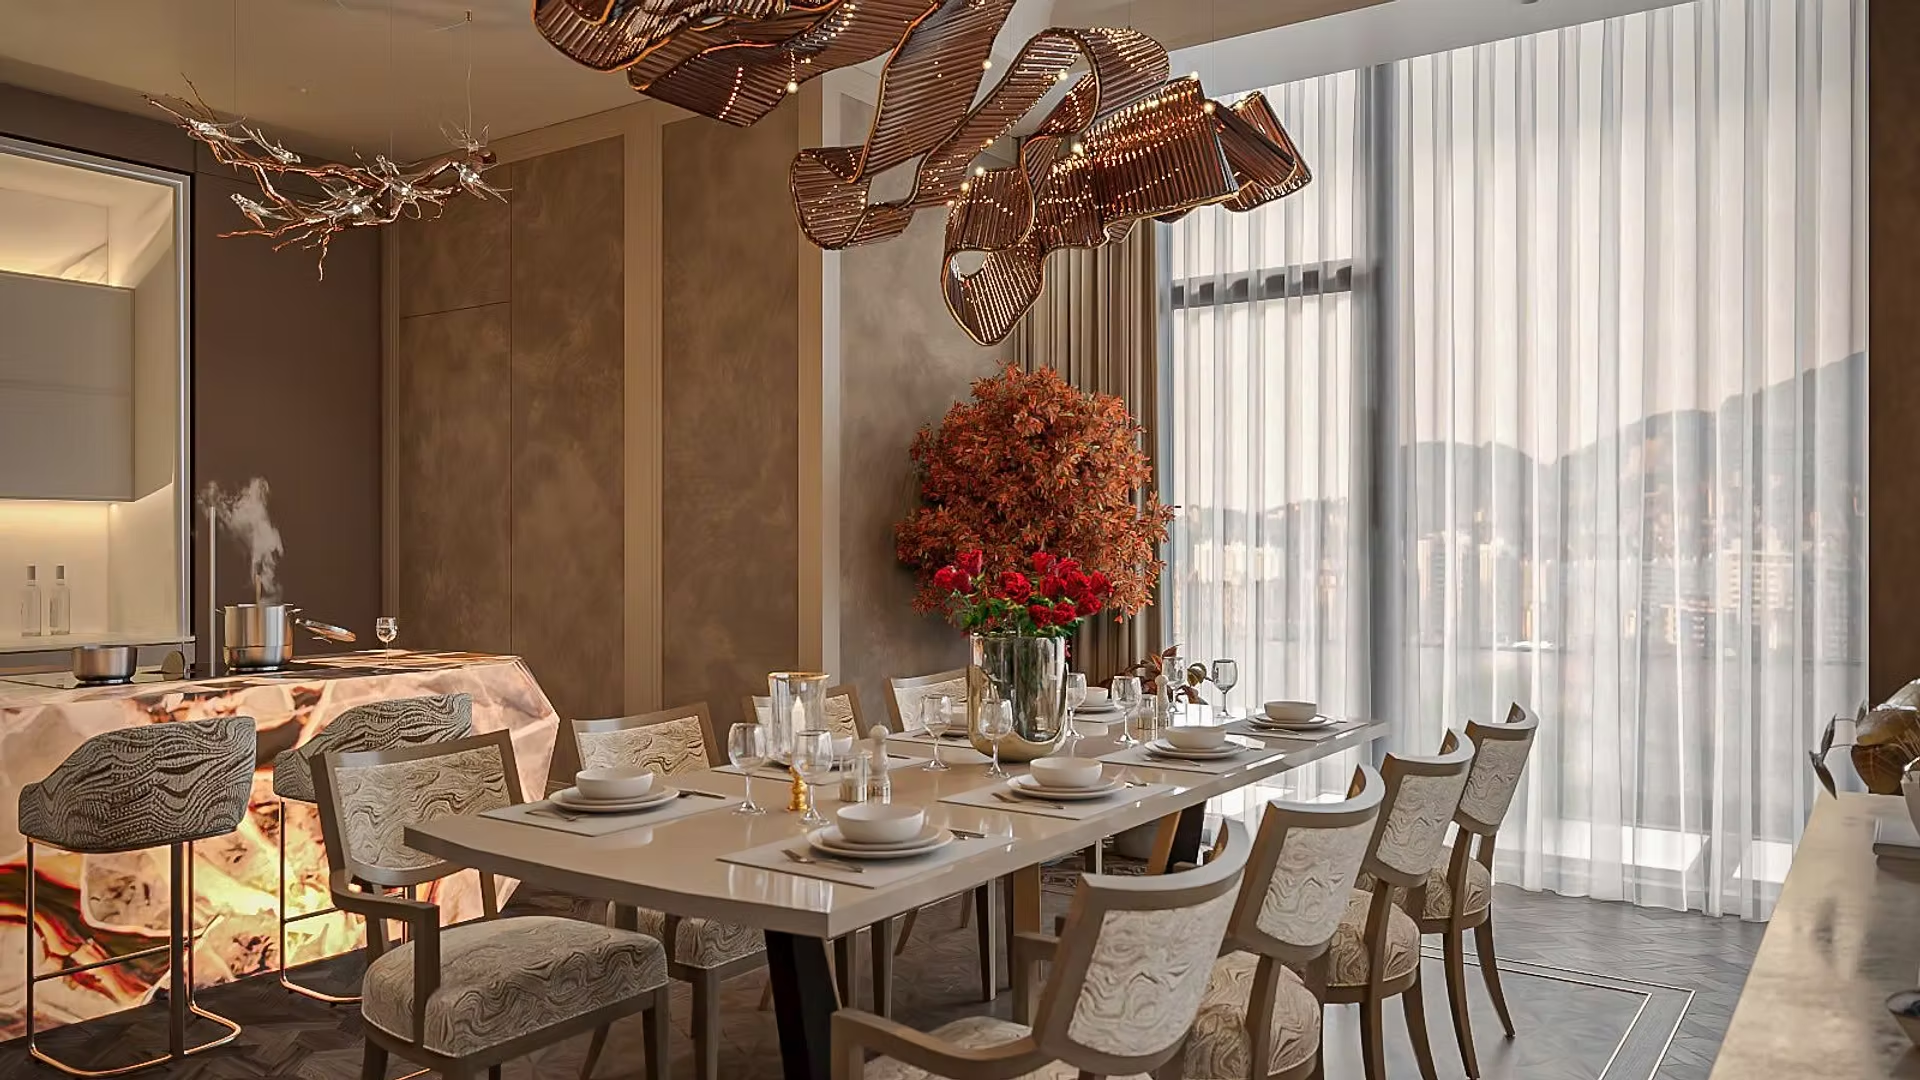
Kitchen & Dining

Standard Apartments

Floor 1

18.5m²

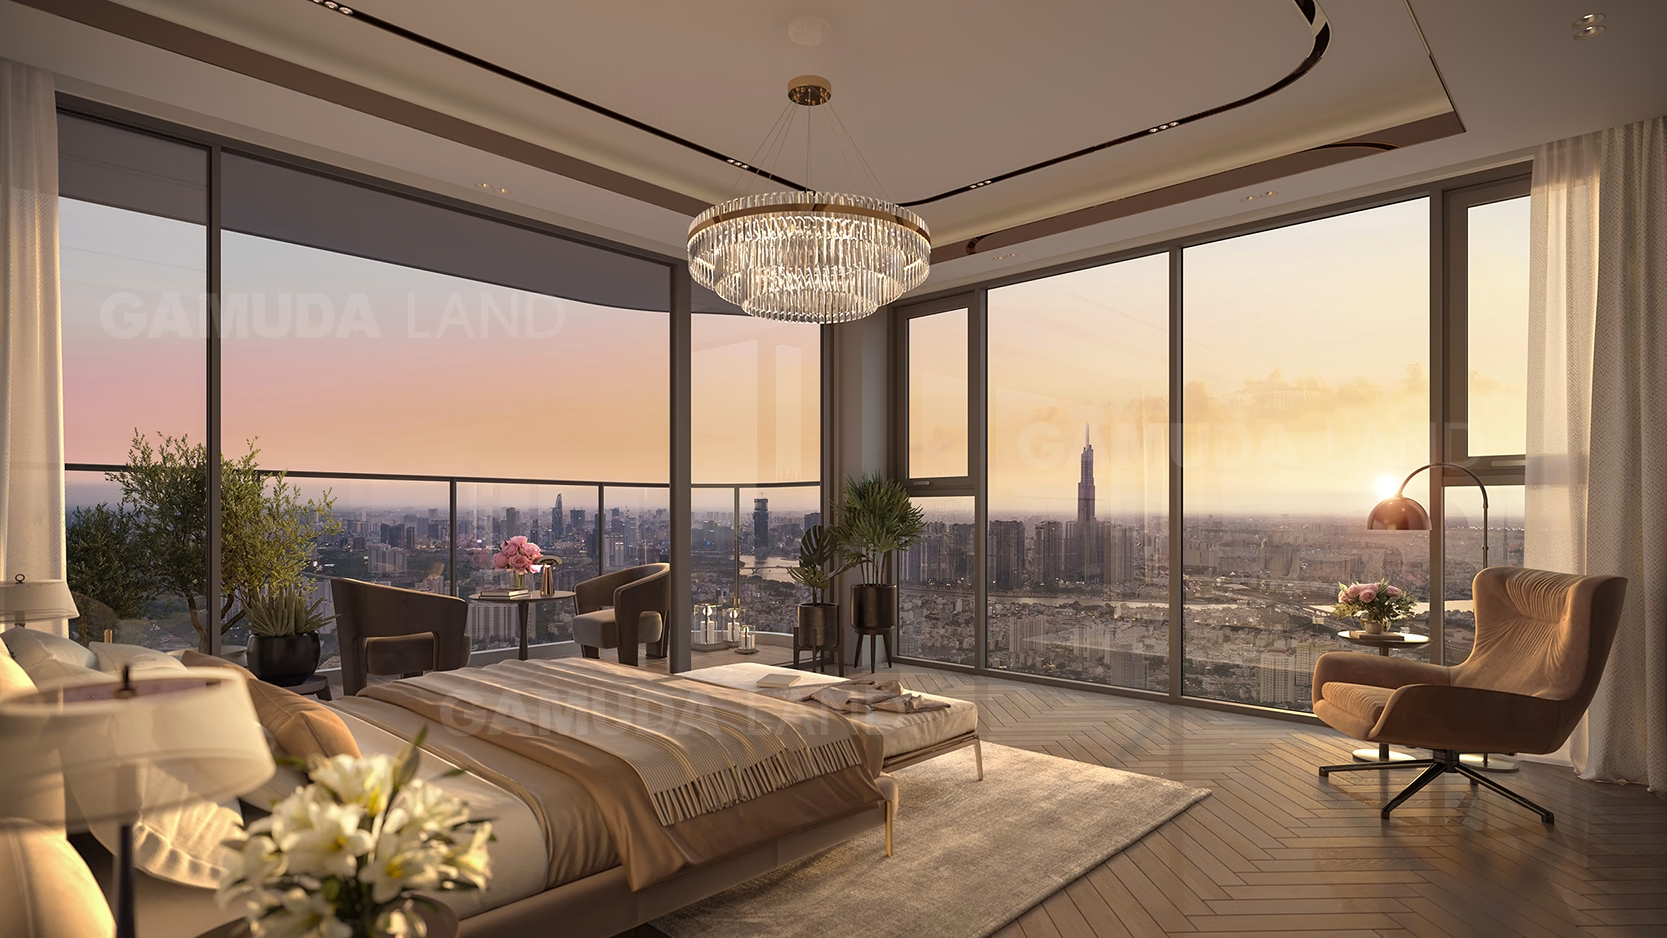
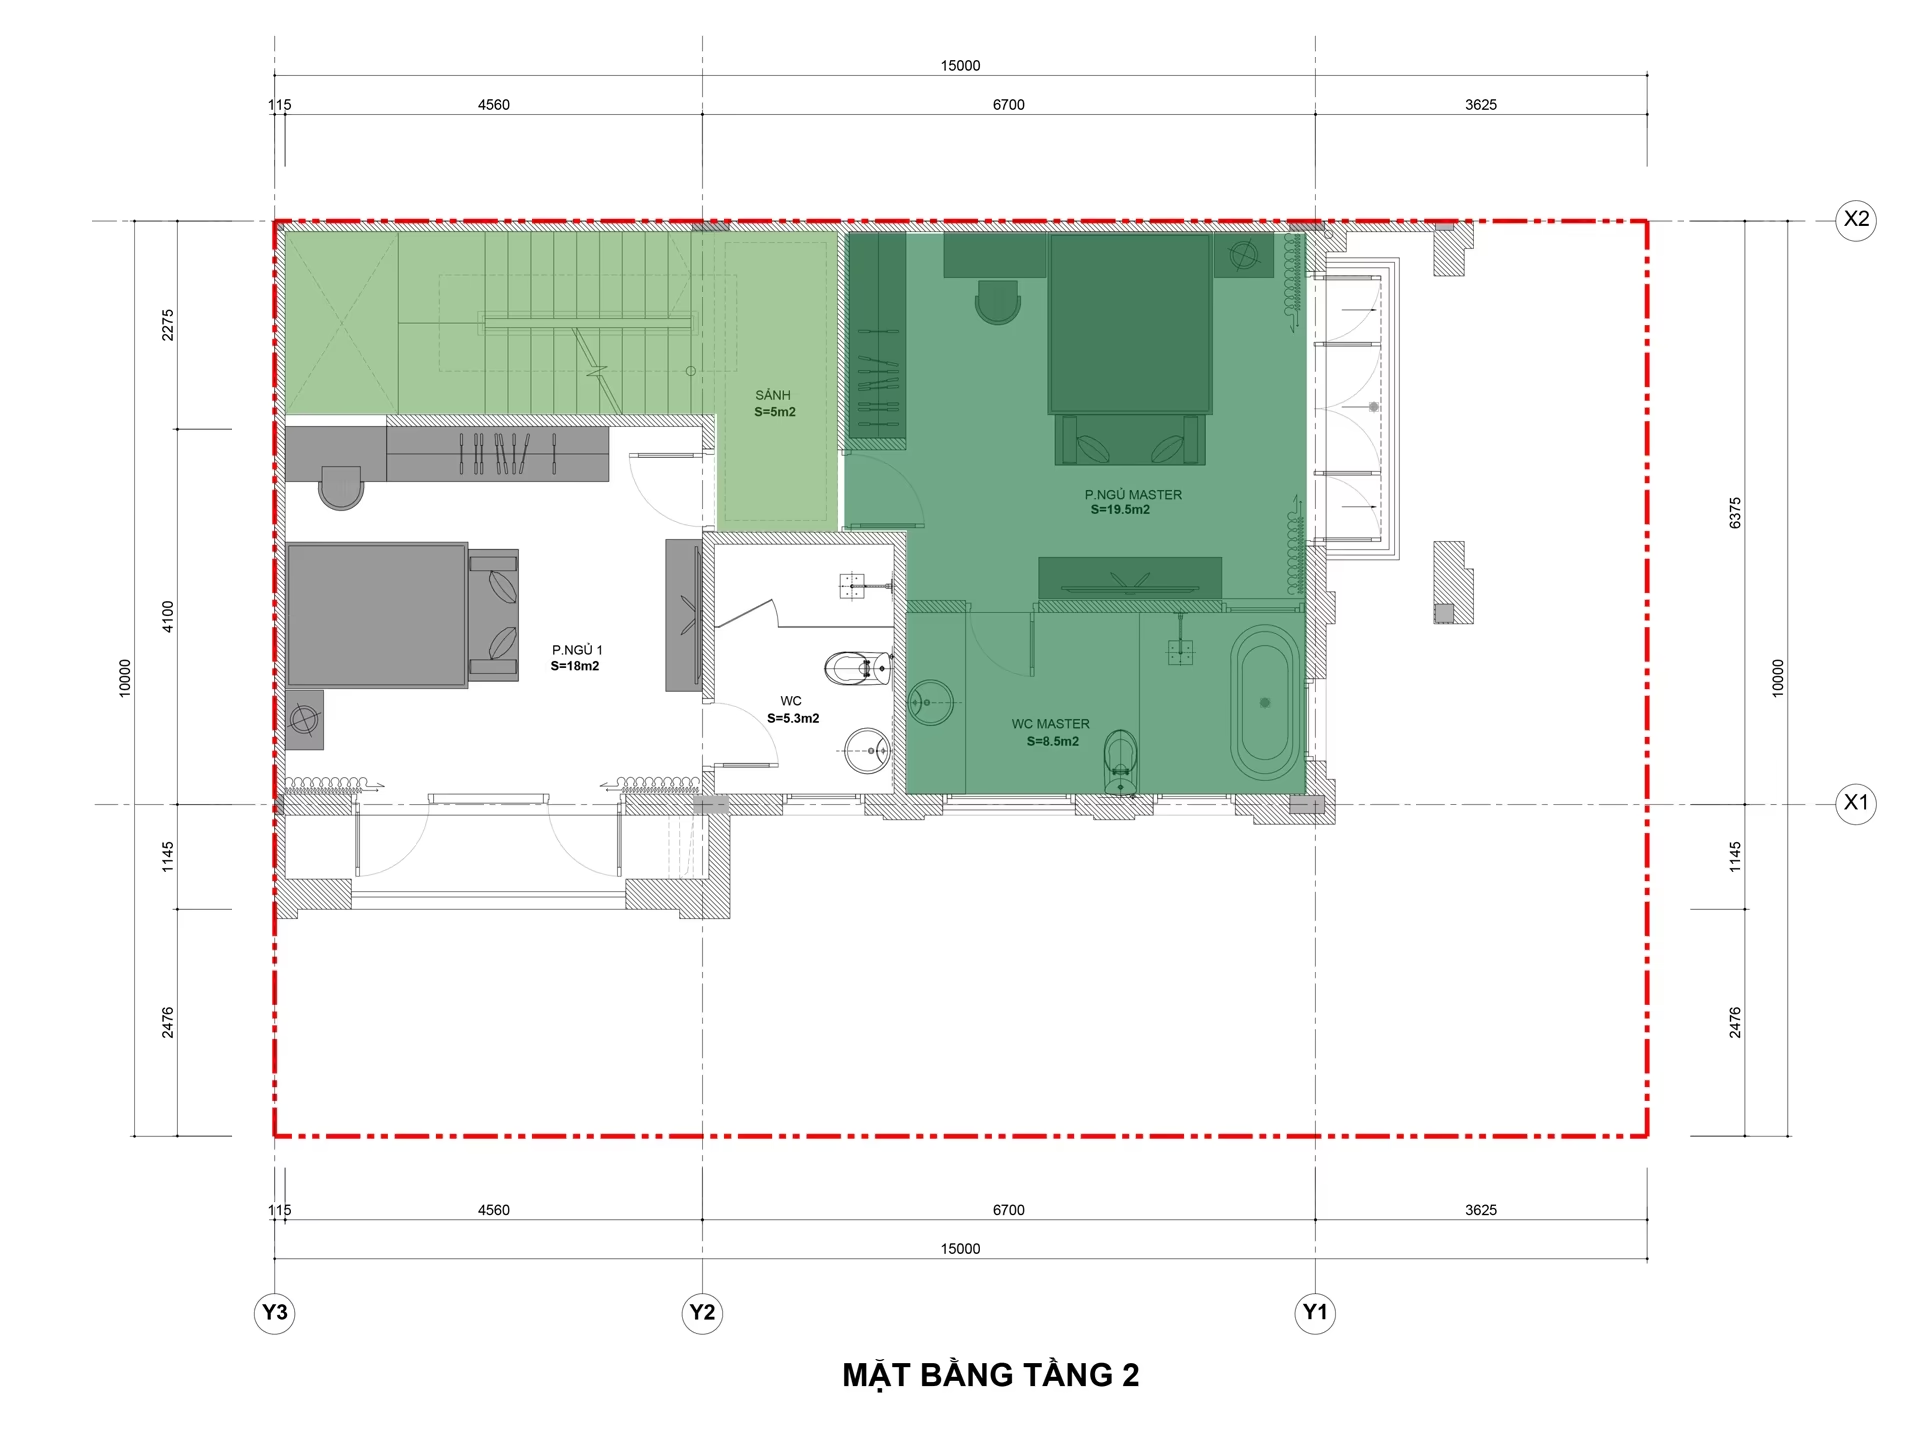
Master Bedroom

Standard Apartments

Floor 1

16.2m²

Bedroom 02 / Extra Bedroom

Standard Apartments

Floor 1

12.5m²

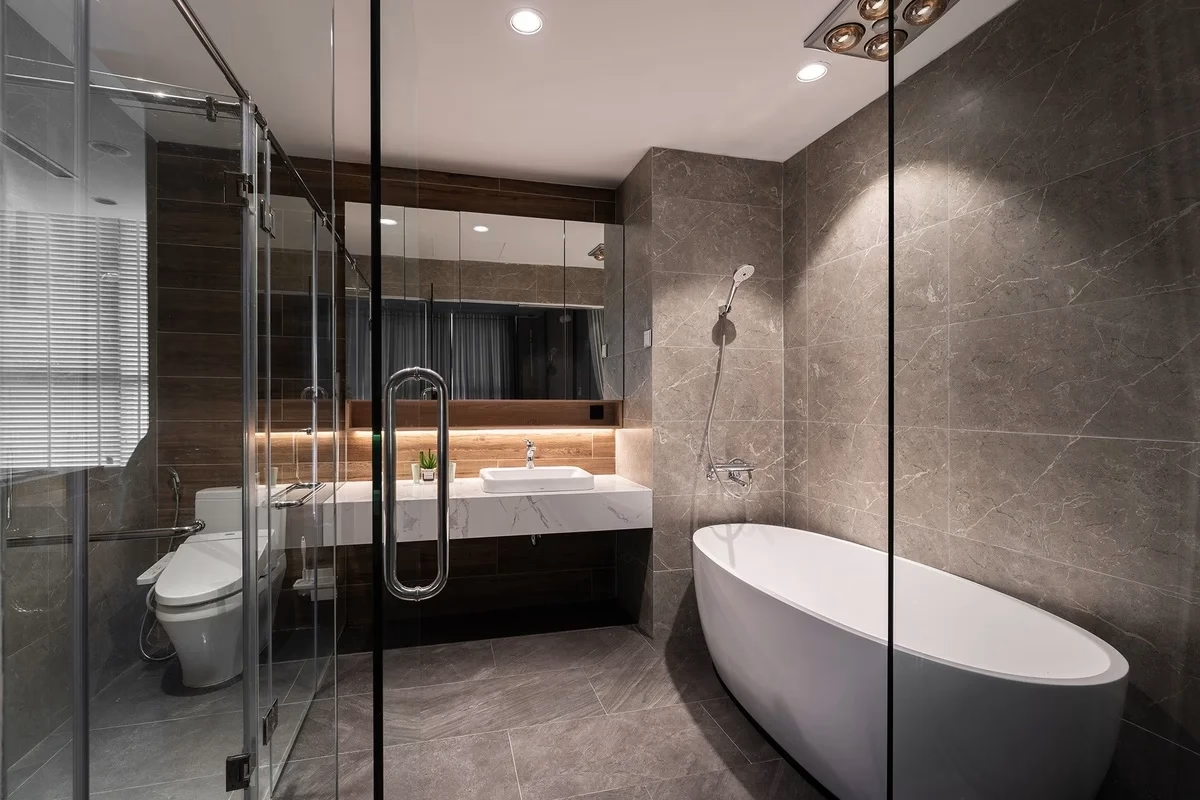
Common Bathroom

Standard Apartments

Floor 1

4.0m²

Master Bathroom

Standard Apartments

Floor 1

4.5m²

Main Balcony

Standard Apartments

Floor 1

4.8m²

Service Loggia / Drying Area

Standard Apartments

Floor 1

3.5m²

Living Room

Penthouse

Floor 1

45-50m²

Dining Room & Dry Kitchen

Penthouse

Floor 1

30-35m²

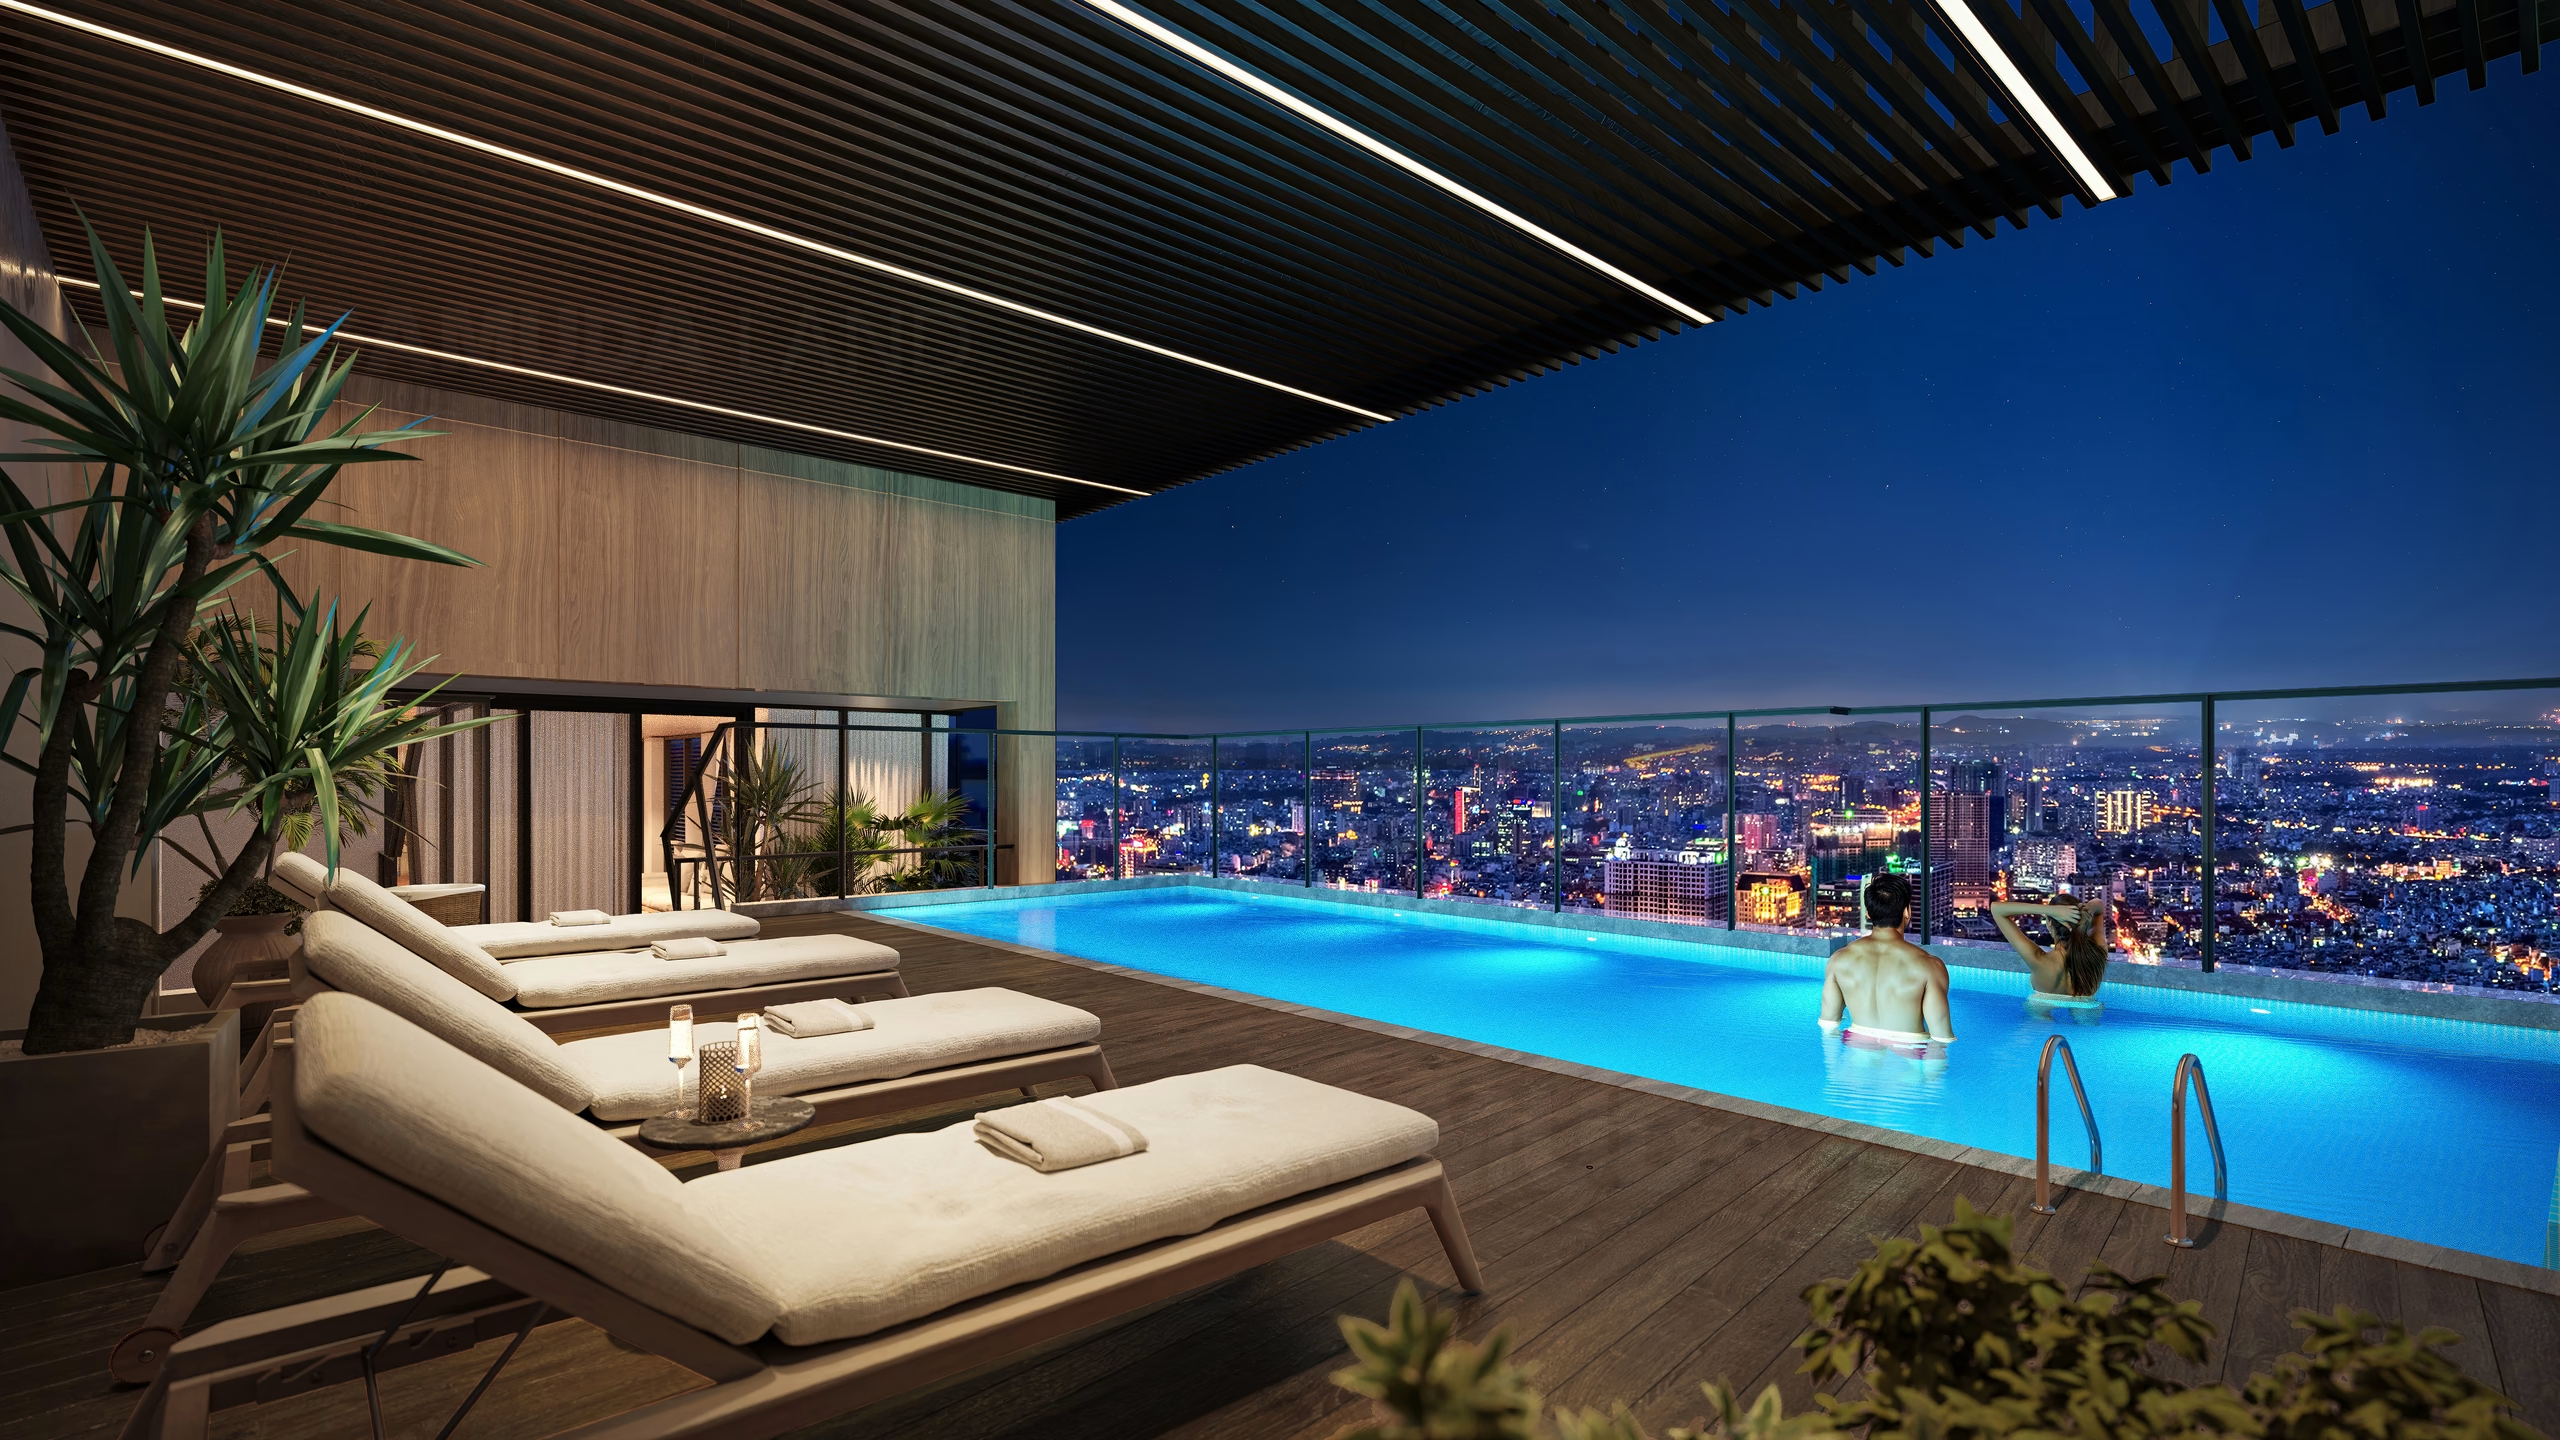
Private Pool & Garden

Penthouse

Floor 1

104.1m²

Multi-Function Room

Penthouse

Floor 1

18-22m²

Master Bedroom

Penthouse

Floor 2

35-40m²

Master Bathroom

Penthouse

Floor 2

15-18m²

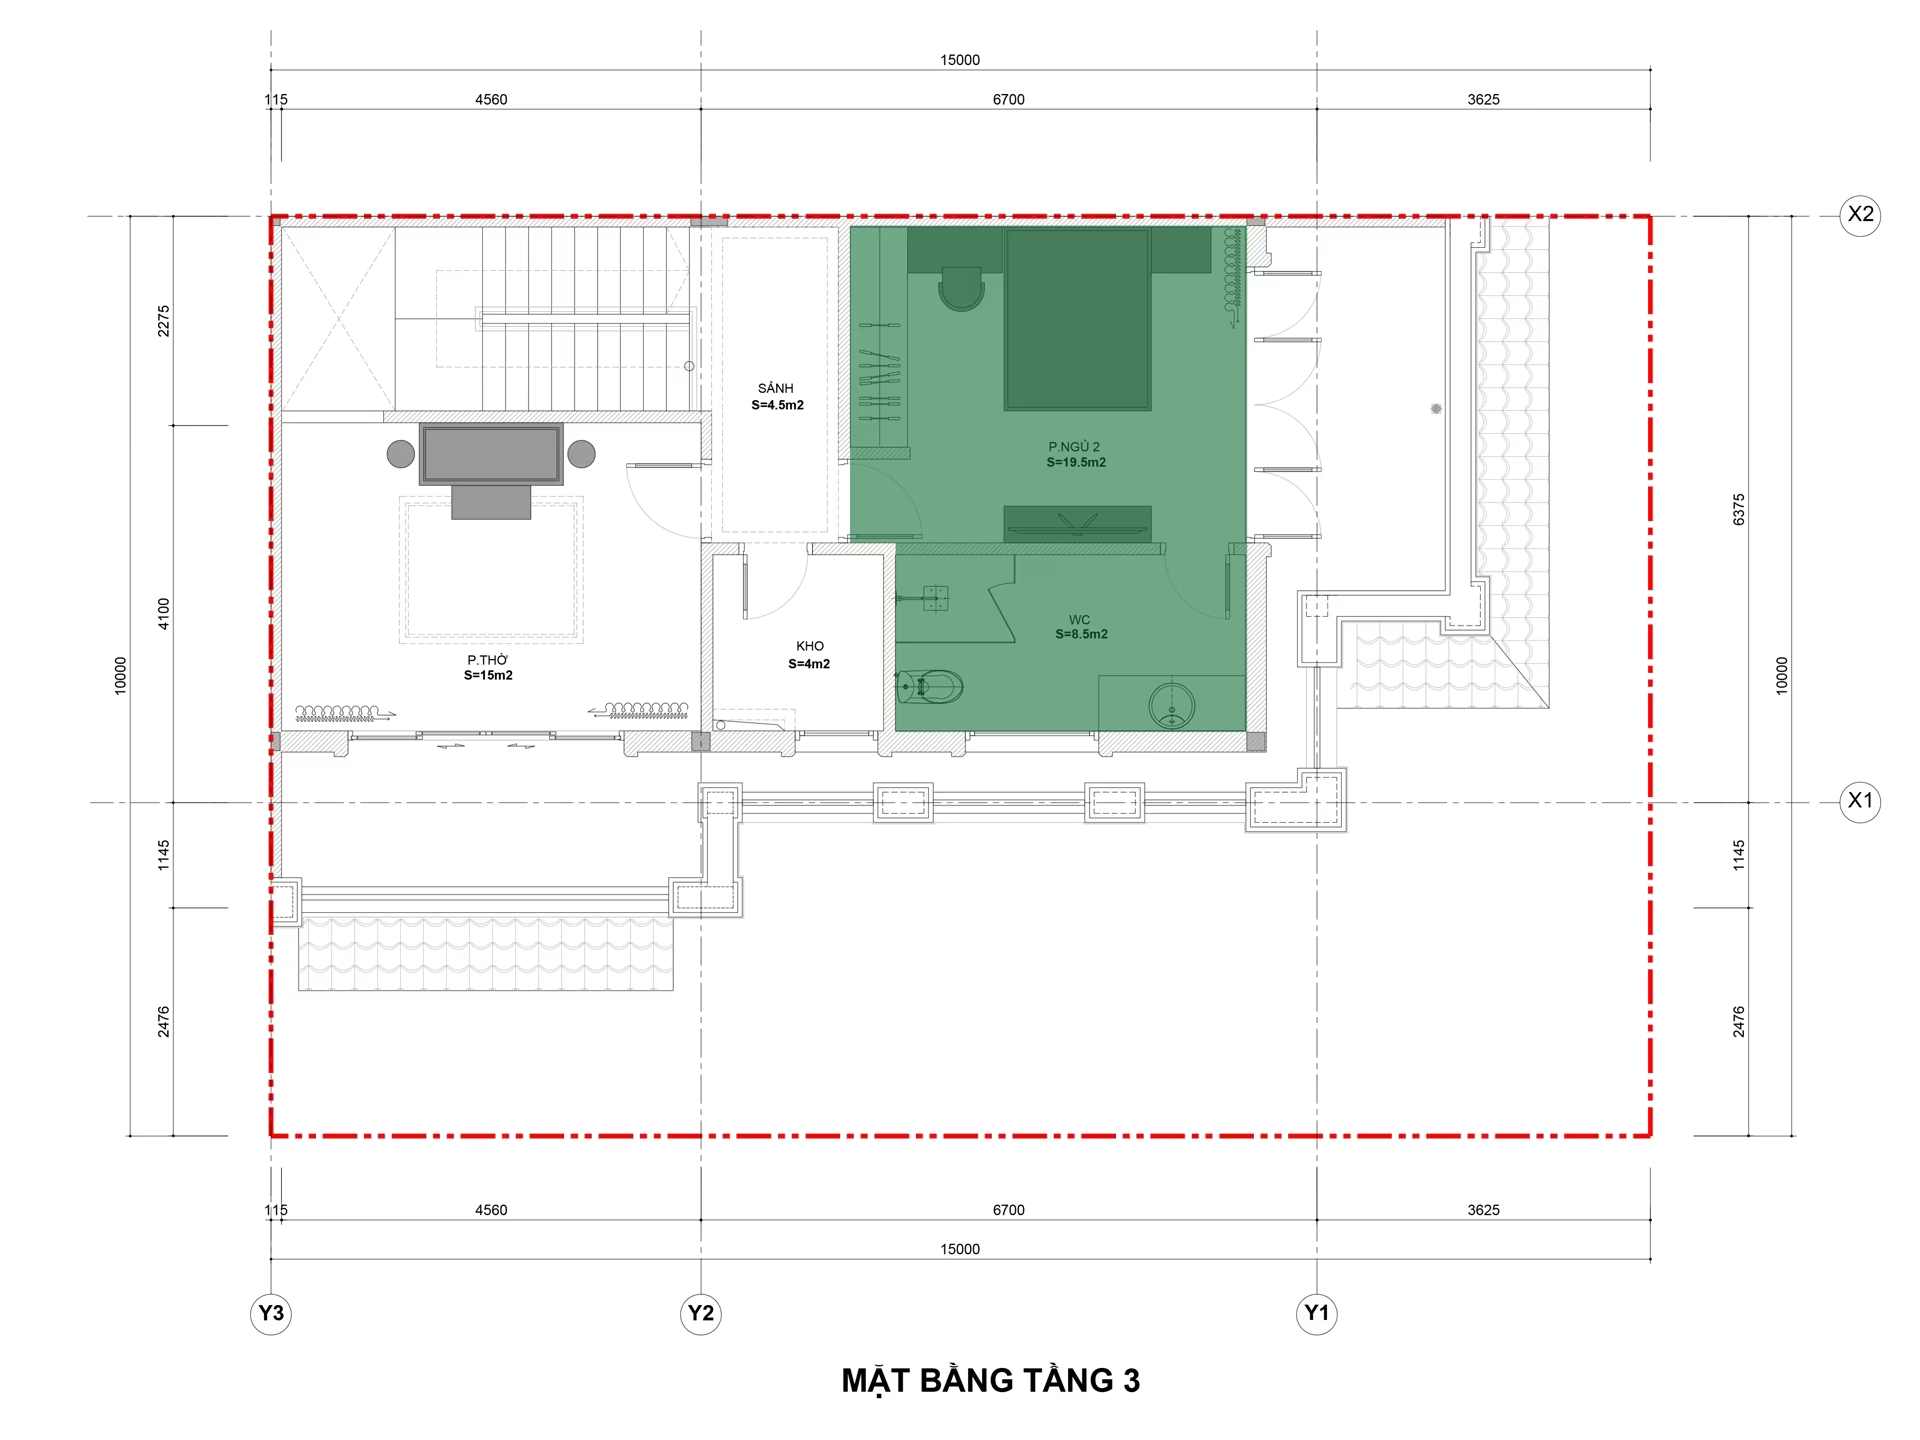
Bedrooms 2, 3, 4

Penthouse

Floor 2

20-25m²

Family Area

Penthouse

Floor 2

22-28m²

Canal Walk - Shop

Shop

Floor 1

108–418m²

Canal Walk - Shophouse

Shophouse

Floor 1 & 2

85–111m²

Waterfront Plaza - Shop

Shop

Floor 1

73–369m²

Waterfront Plaza - Shophouse

Shophouse

Floor 1 & 2

92–175m²

The Boulevard - Shop

Shop

Floor 1

101–299m²

The Boulevard - Shophouse

Shophouse

Floor 1 & 2

85–173m²

The Circuit - Shop

Shop

Floor 1

48–306m²

The Circuit - Shophouse

Shophouse

Floor 1 & 2

91–176m²

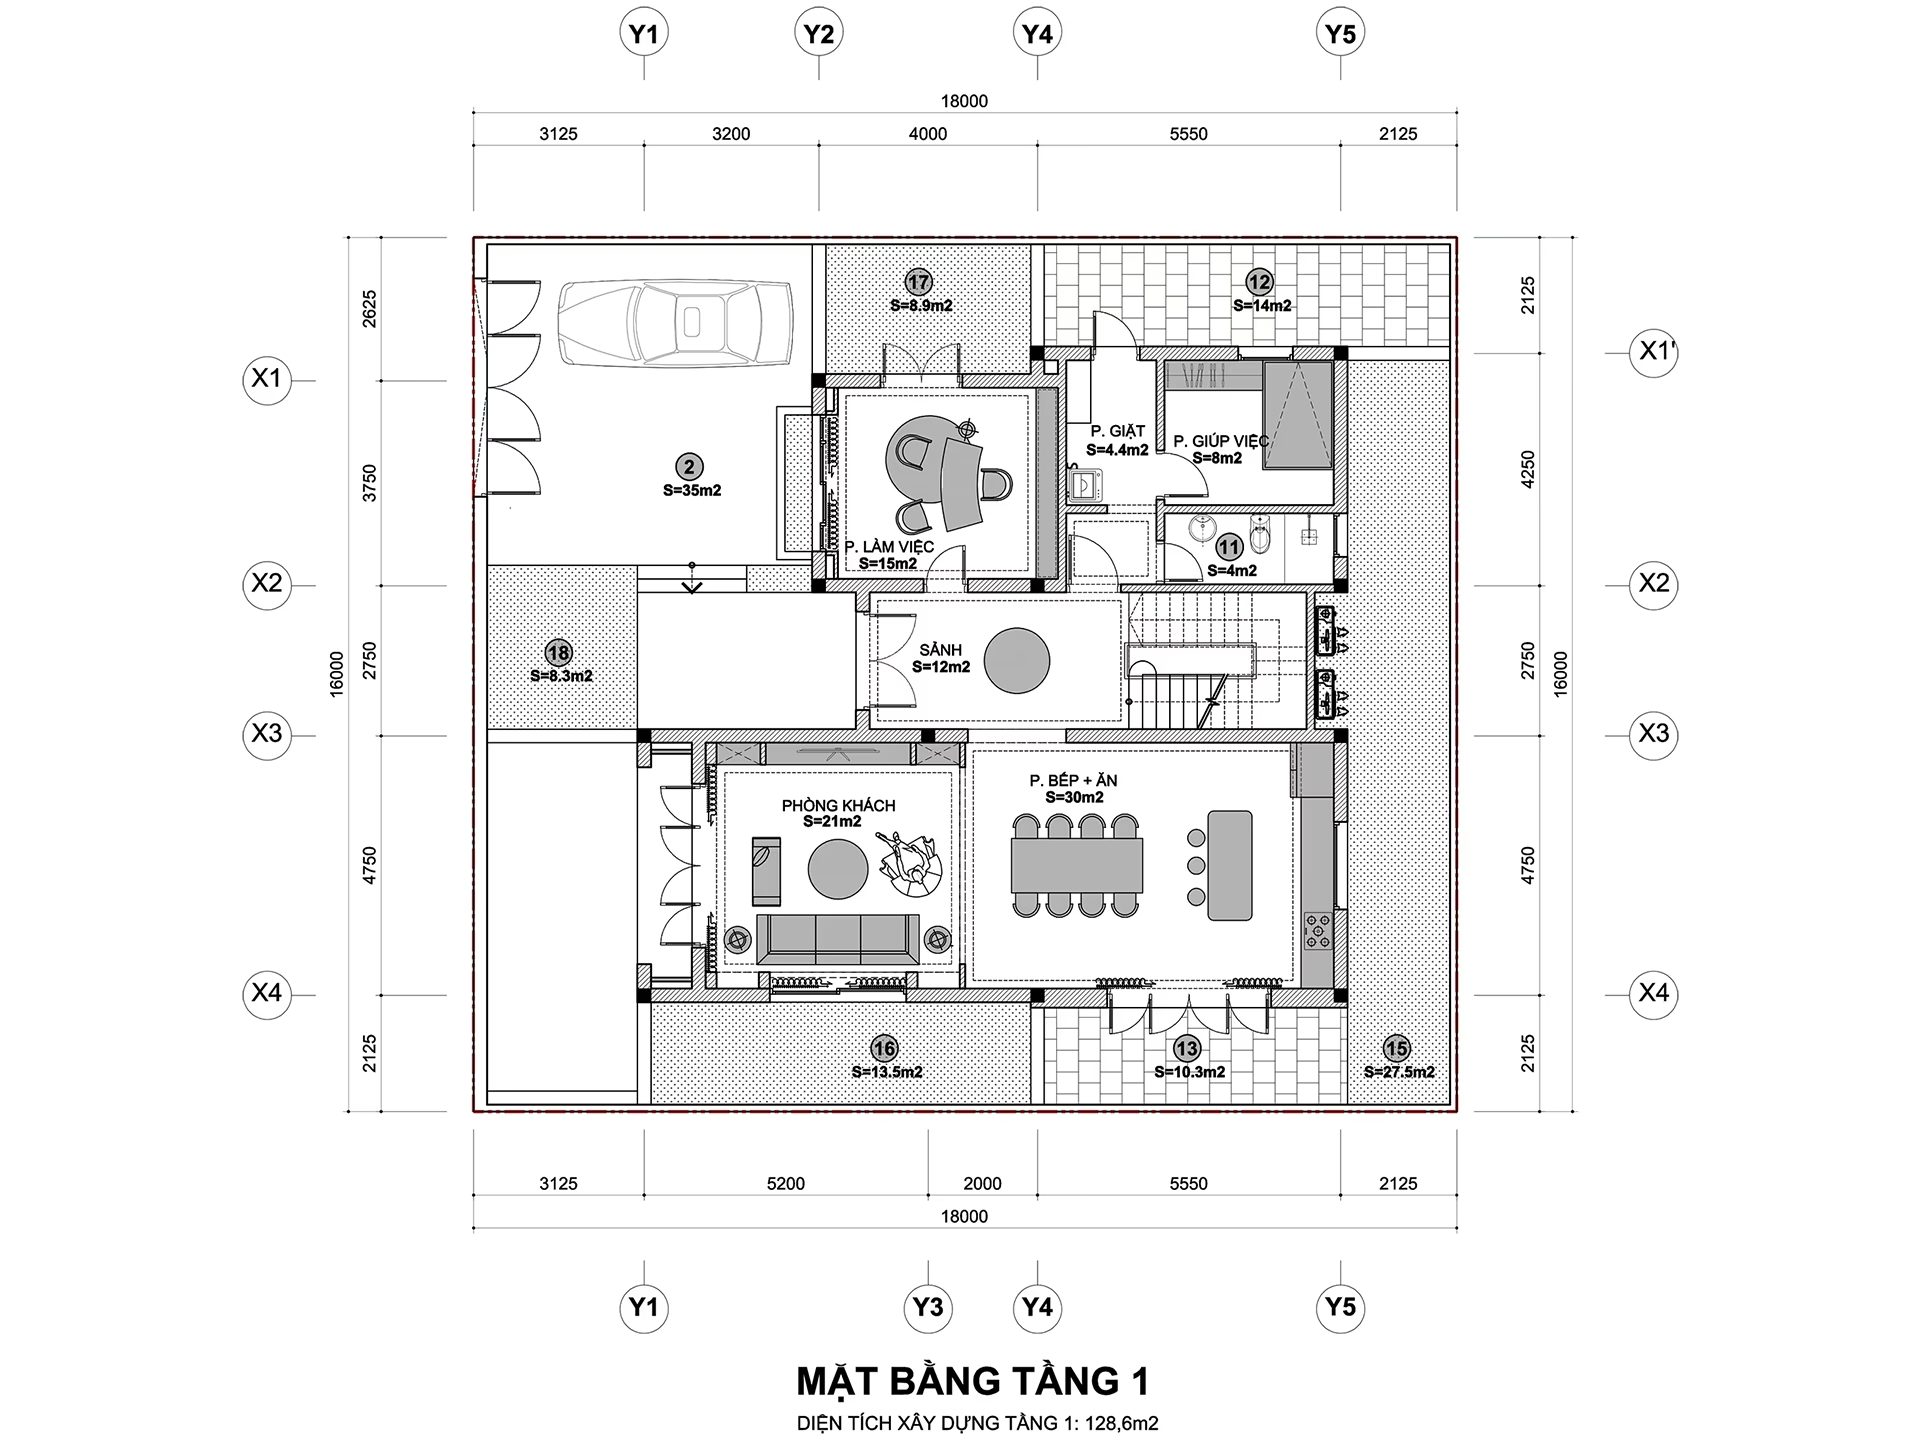
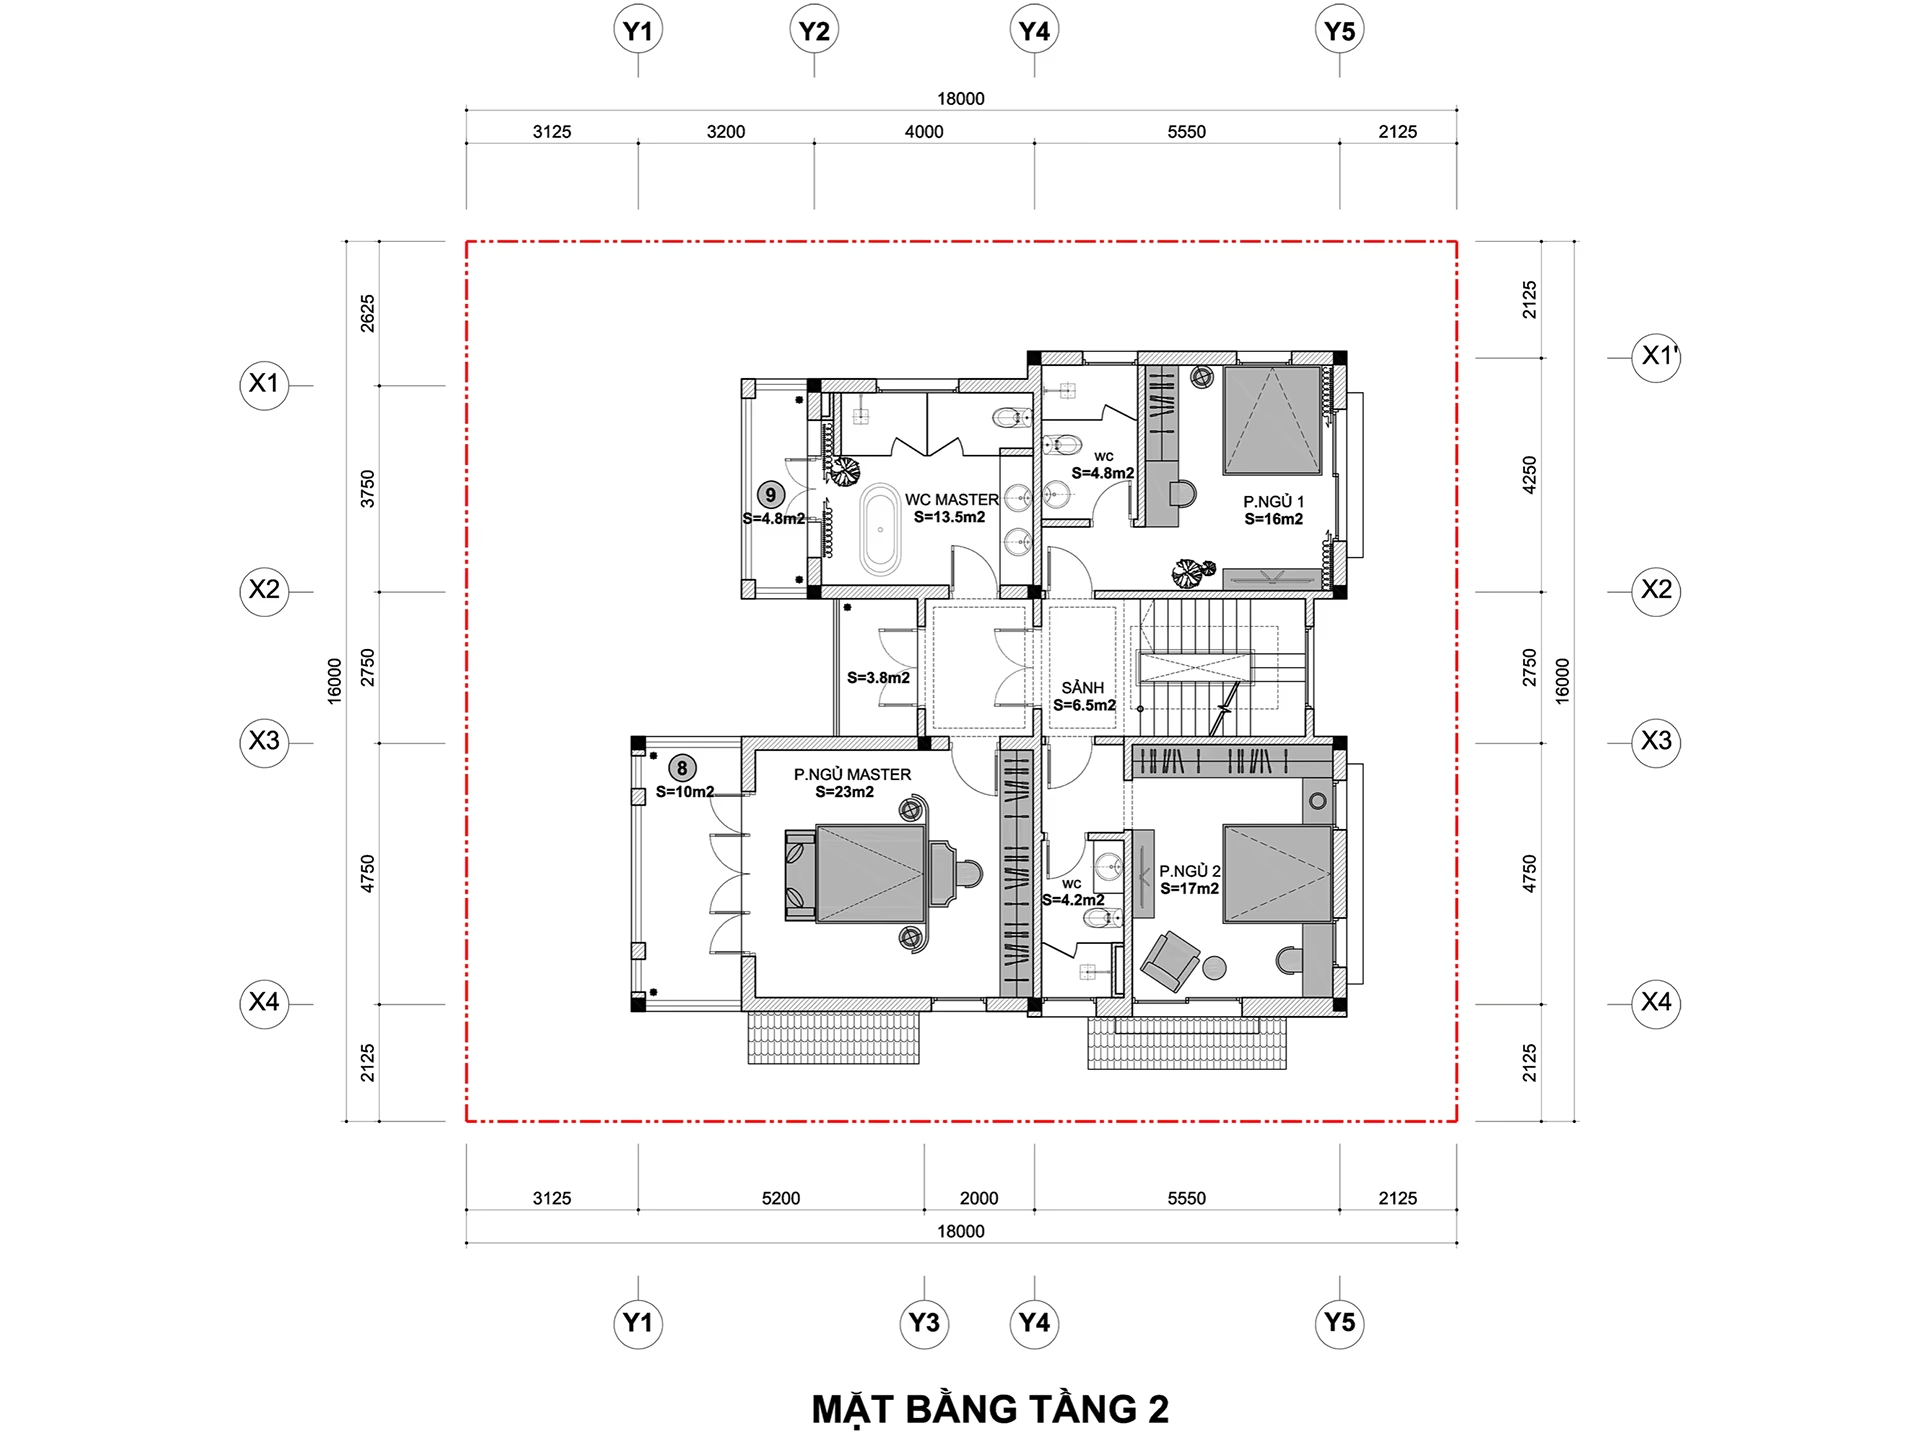
Architectural Blueprints

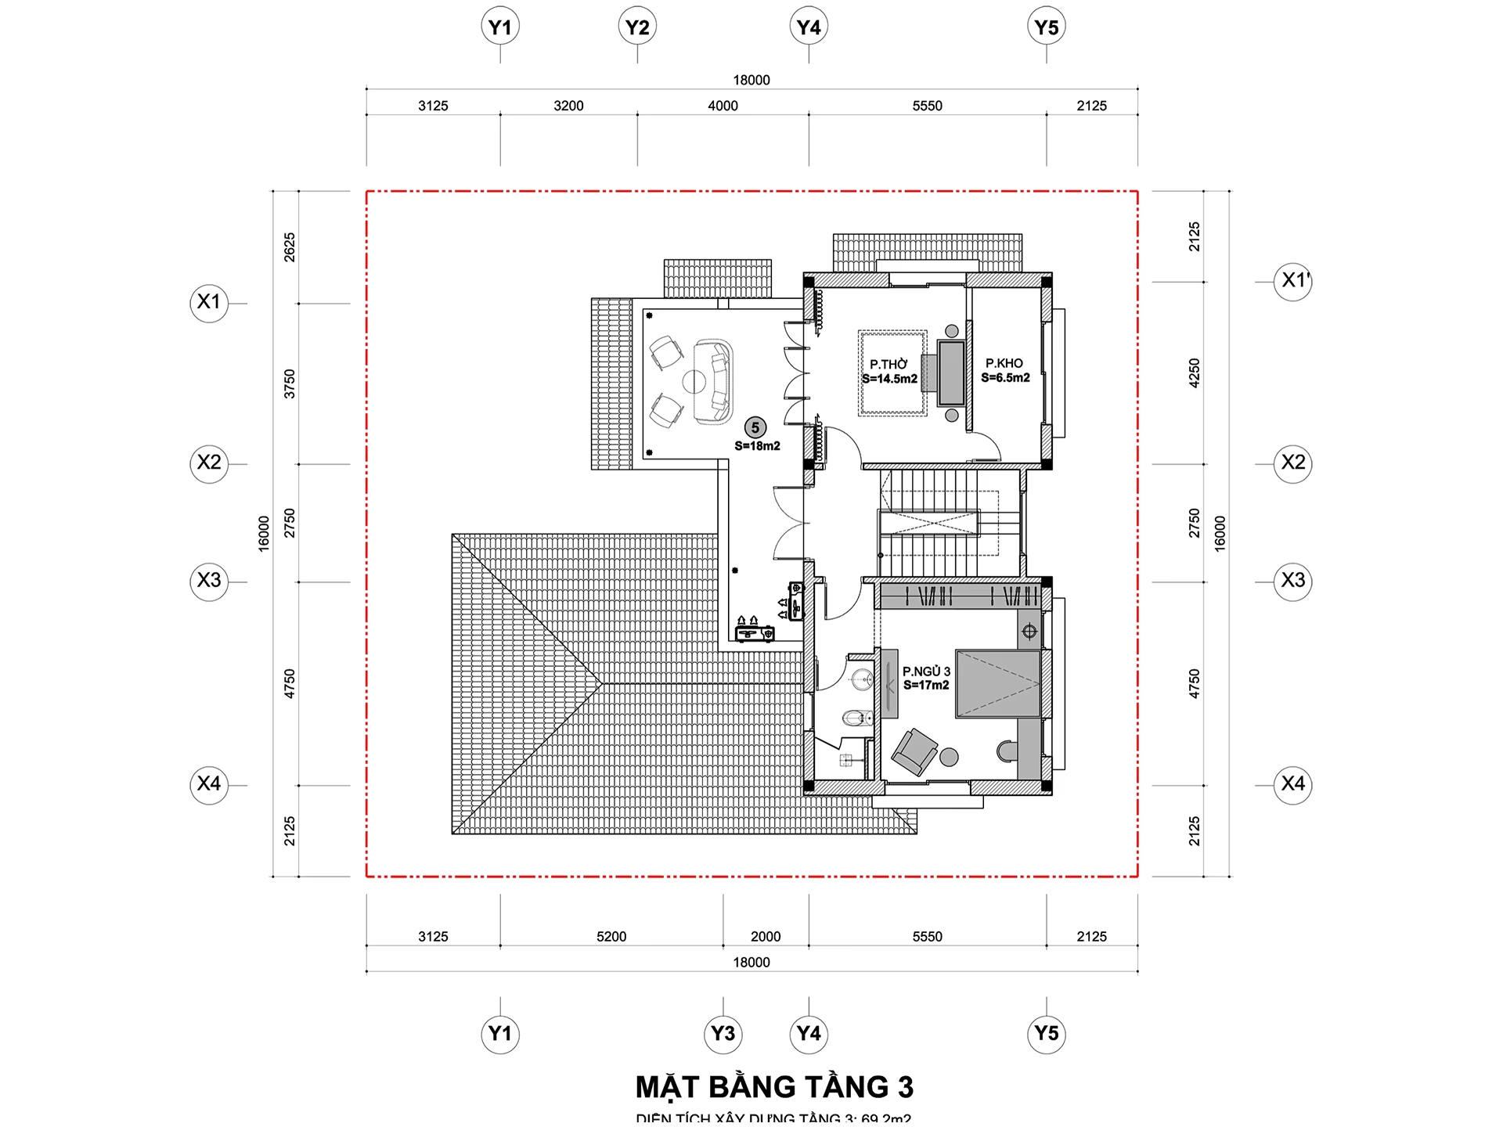
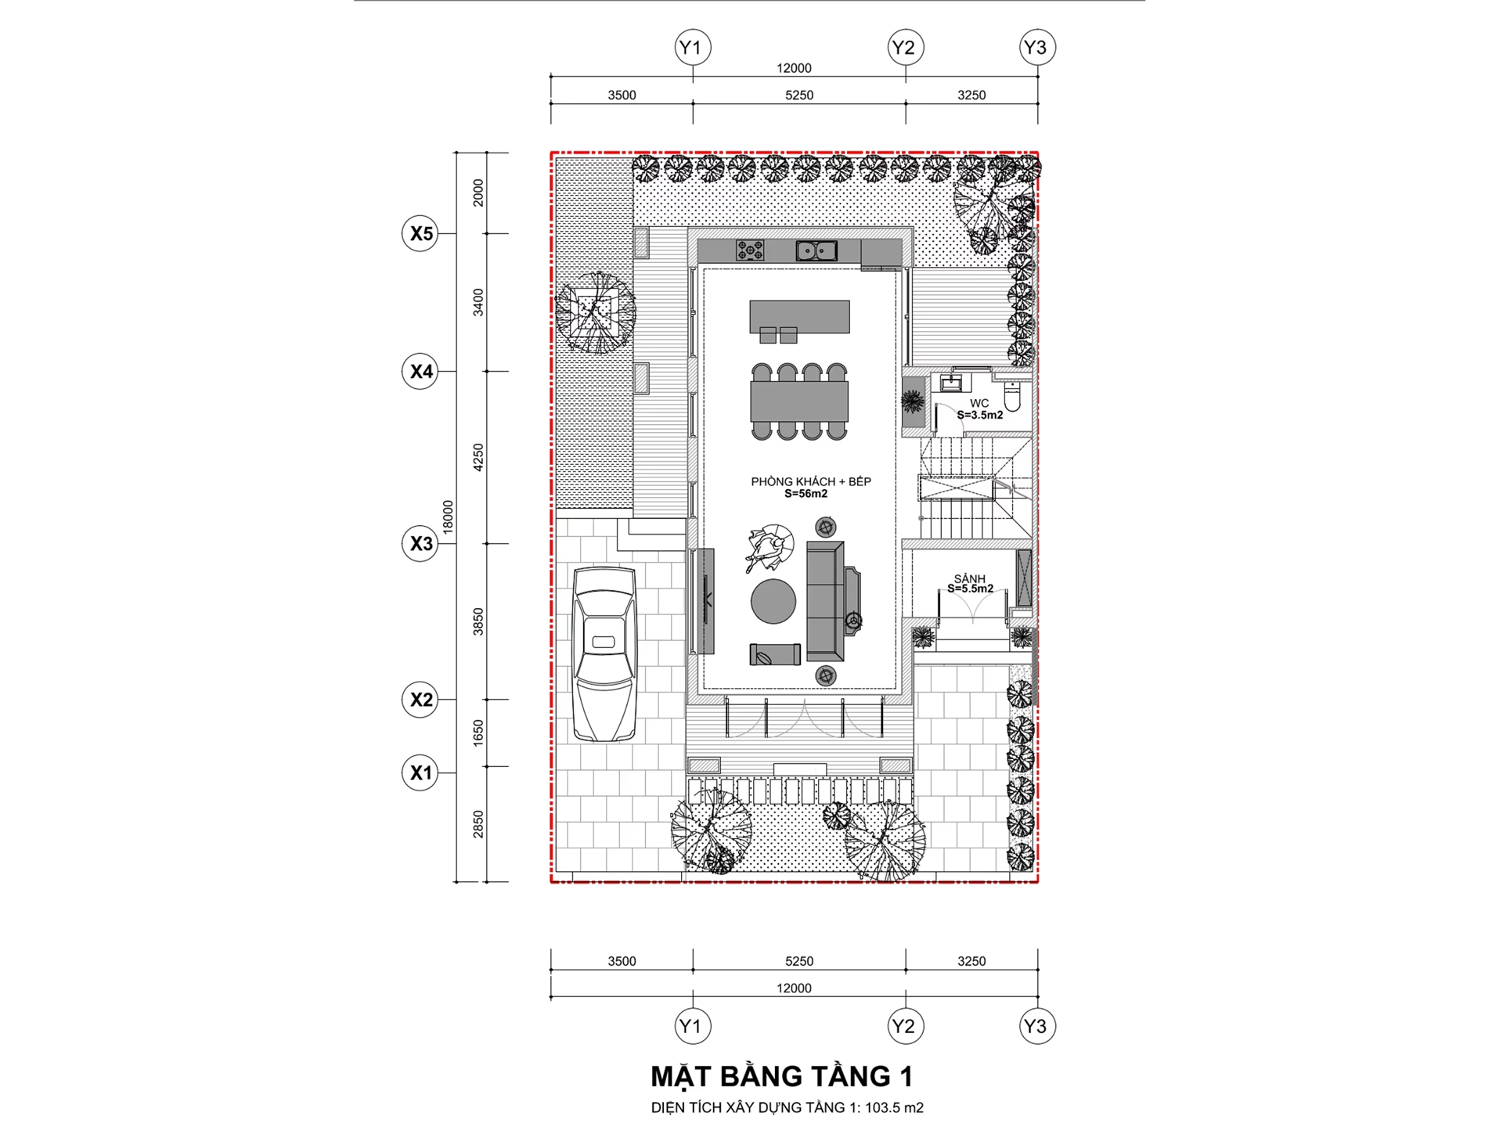
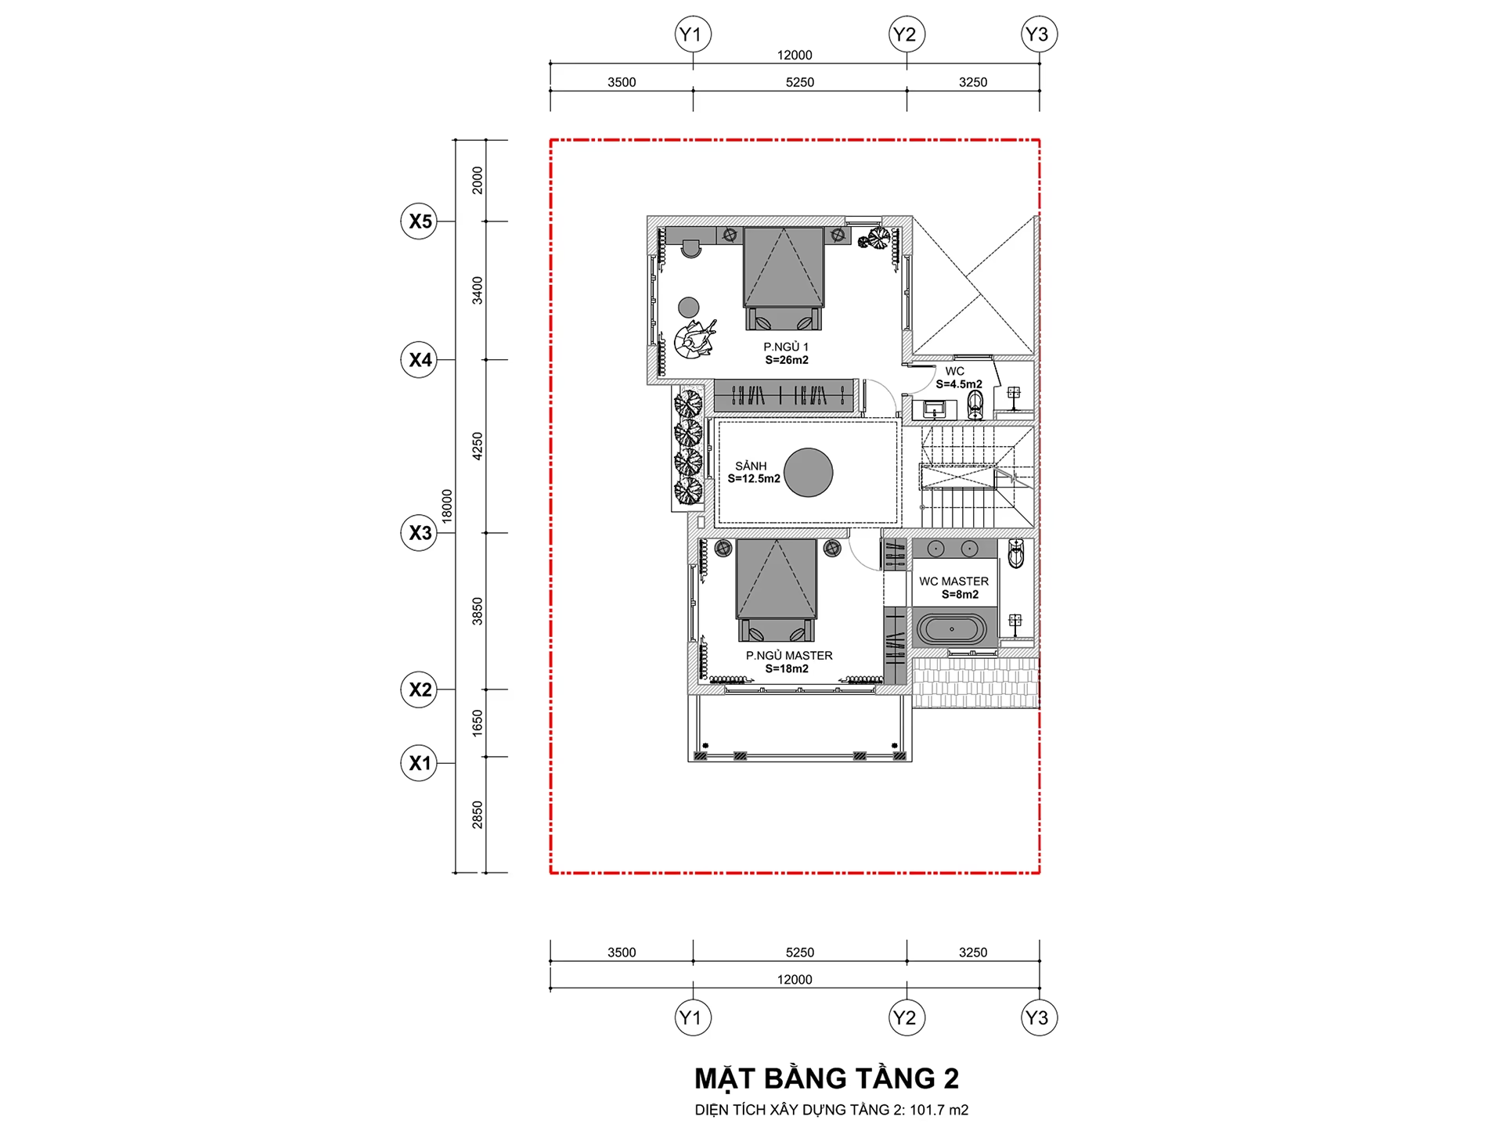
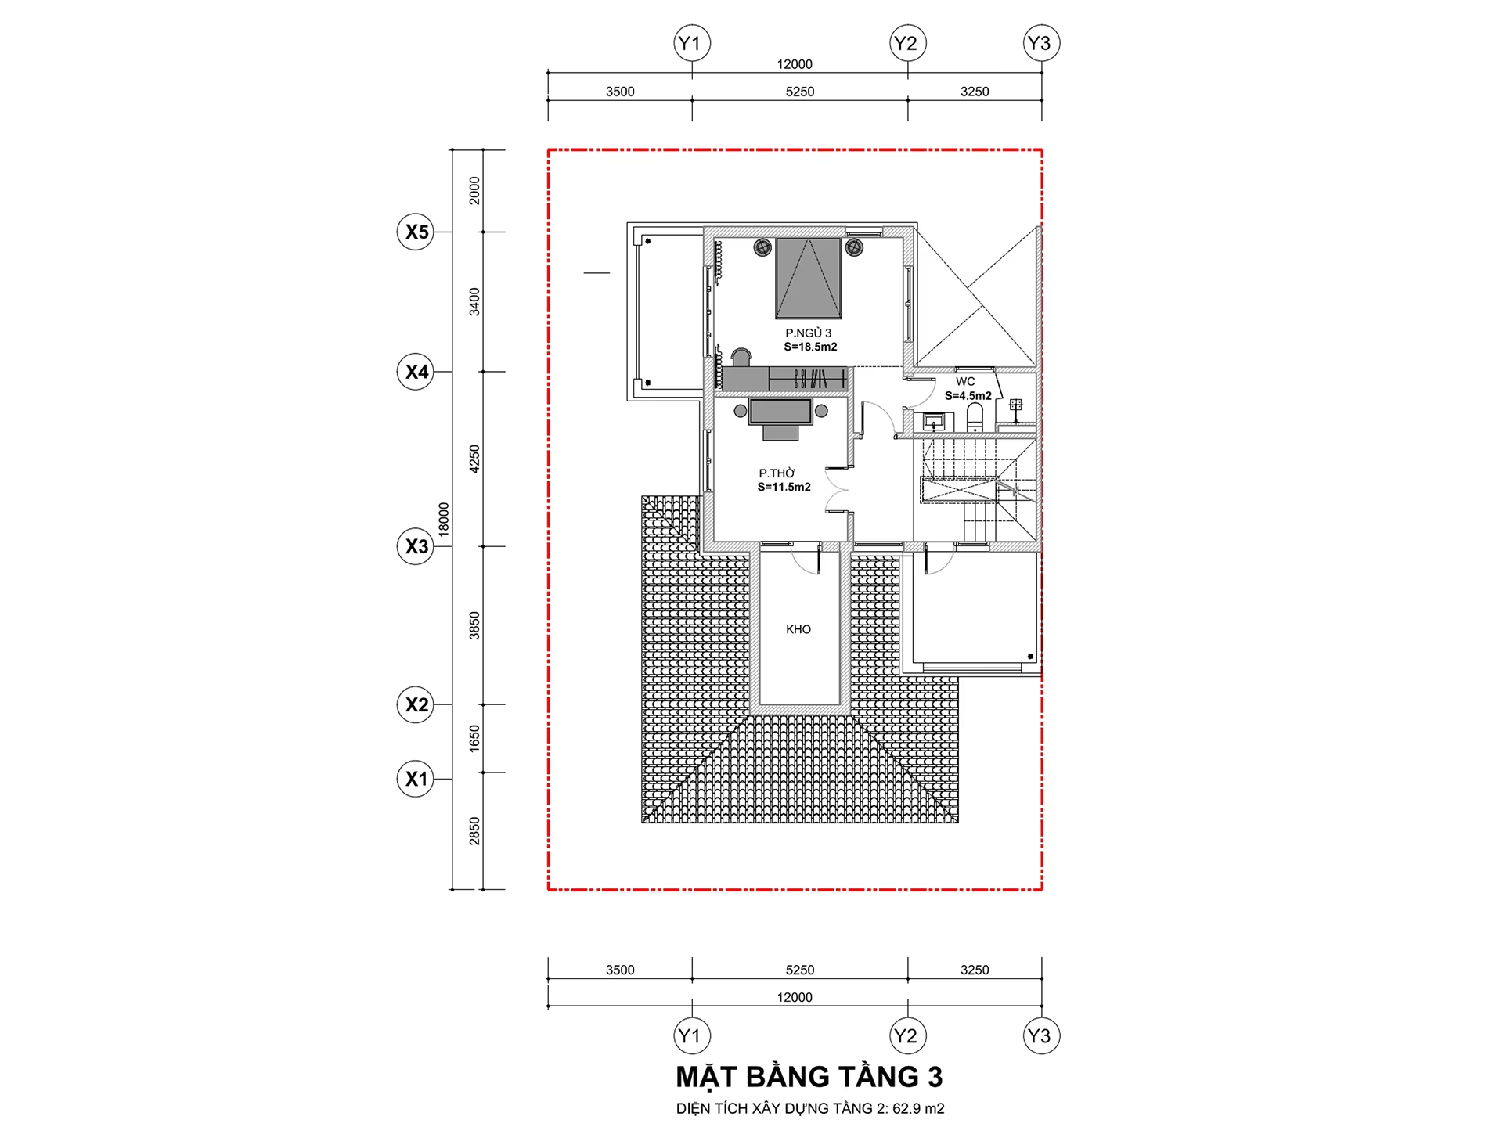
Explore Interactive Layouts

Select and inspect key luxury configurations of the Royal Apartment spaces. Hover on regions to preview space usage.
Unrivaled Facilities

A High-End Sanctuary — Holistic Wellness, Modern Convenience & Premium Handover

Designed for elevated urban living, Eaton Park integrates Level 1 and Level 3 community facilities, comprehensive security, and full-wall interior handovers featuring top-tier international brands

Community & Leisure Amenities (Level 1 & Level 3)

  • Grand Residential Lobbies with Reception & Letterboxes
  • Level 1 Management Office & Level 2 Kindergarten
  • Level 3 Community Facilities & Multi-purpose Rooms
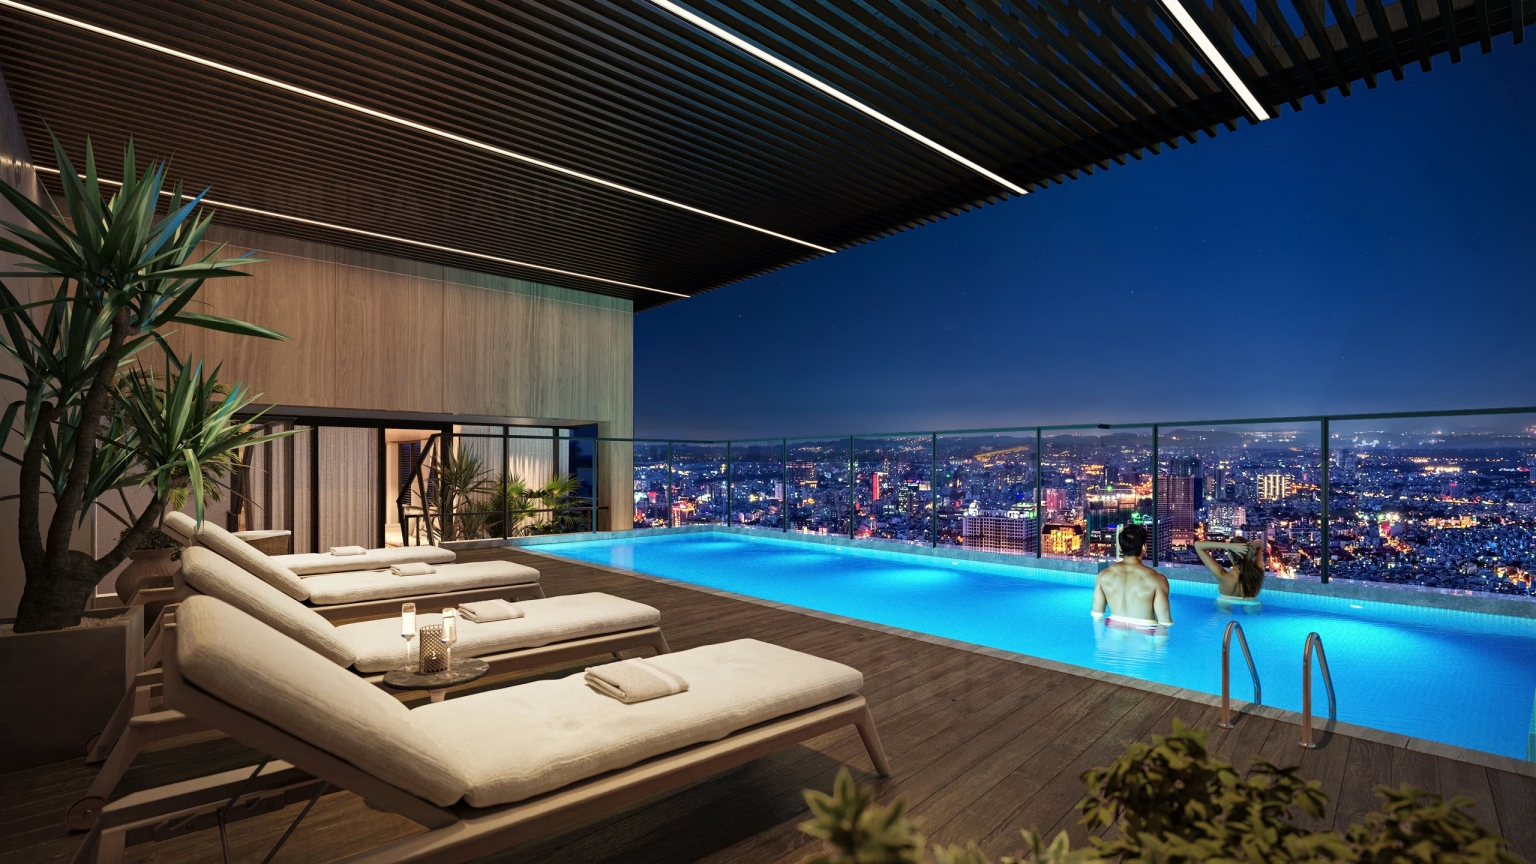
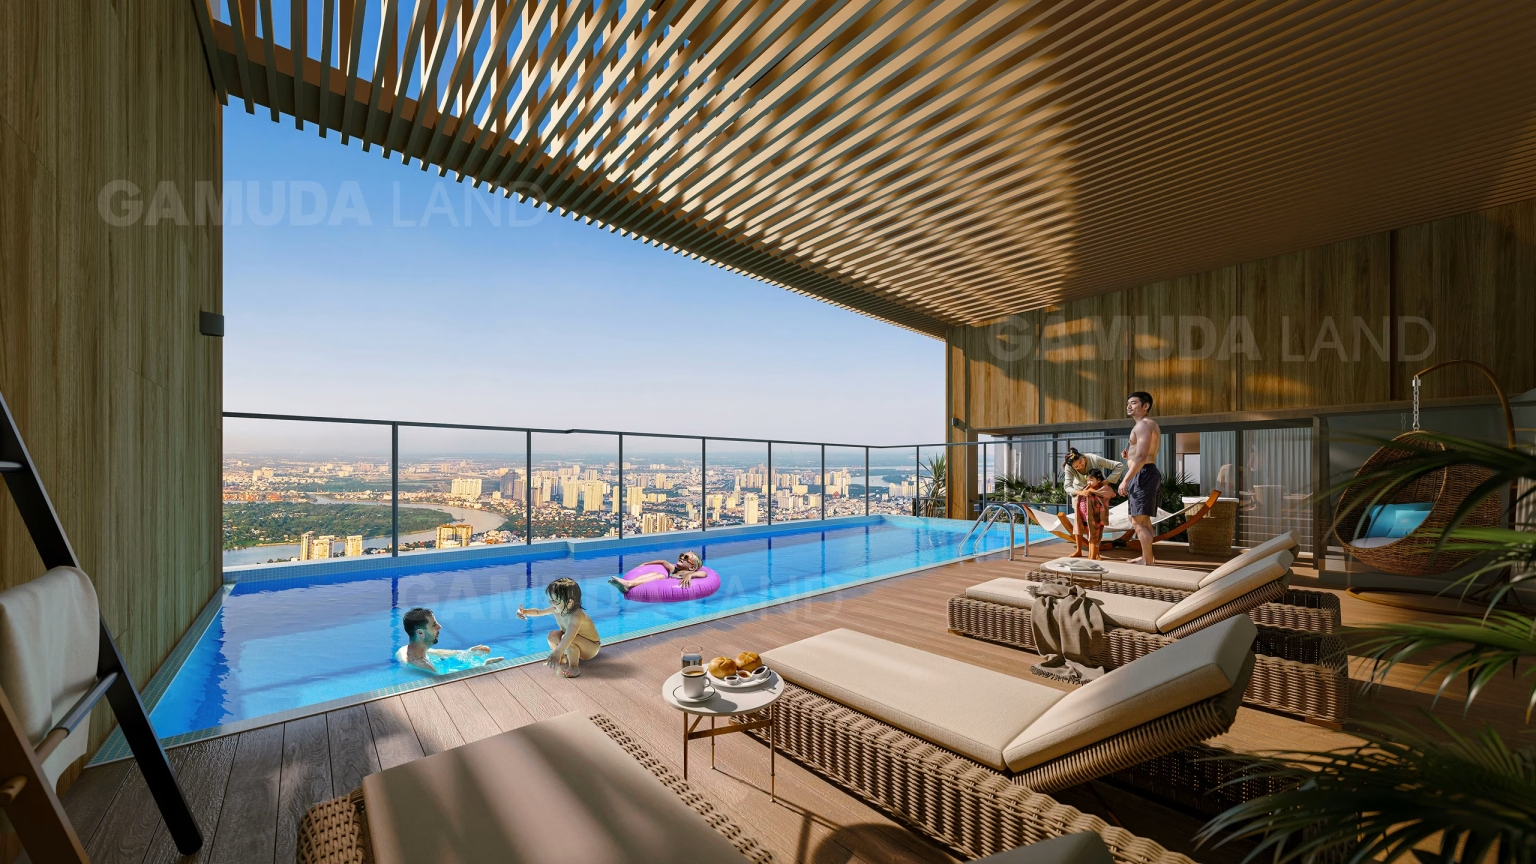
  • Landscaped Outdoor Swimming Pools & Garden Areas

Fully Fitted Interior Handover

  • Kitchen Cabinets with Bosch / Küppersbusch / Franke Induction Hob, Oven & Hood
  • Sanitary Ware by Grohe, Duravit & Hansgrohe
  • Timber Laminated Flooring in Bedrooms & Porcelain Tiles in Living Areas
  • Concealed / Wall-mounted Air Conditioning & Hot Water Systems

Parking & Technical Infrastructure

  • 2 Basement Parking Levels + Mechanical Puzzle Parking
  • 288 Car Lots (240 Resident / 48 Visitor) & Ample Motorcycle Parking
  • Basement 1 Backup Generator Room & 2.4m Clear Parking Height
  • In-apartment Fire Sprinkler System & Level 20 Refuge Floor

Security & Smart Access Systems

  • 24/7 CCTV Surveillance & Multi-layered Guard Patrols
  • Smart Digital Locks with Face-ID, Fingerprint, Bluetooth & Keycard
  • Keycard-Controlled Elevator Access to Individual Residential Floors
  • Direct Shophouse & Commercial Access Along Internal Roads

Bespoke Living Services

Dedicated 24/7 Royal Elite Butler Service

Need a private helicopter scheduled, fine-art delivery cleared, or premium catering organized? Our specialized international hospitality butler division meets your complex lifestyle wishes flawlessly.

Request Consultation

Calculated Growth

Investment & Mortgage Calculator

Evaluate the financial feasibility of secure real estate holdings at royalapartment.vn. Adjust factors in real-time to estimate down payments, custom loan durations, and realistic monthly rates.

Typical starting deposit plans require only 20% down payment over initial construction periods.

Average rental yield forecasts range between 9.5% – 13.5% based on premium metrics.

$150,000
10% ($15,000)
2.0%
5 Years
Total Loan Principal $135,000
Est. Monthly Payment $2,366
Estimates exclude localized property taxes and dynamic building maintenance fees.

Private Presentation Request

Request a Private Presentation

Whether you are located in Vietnam, Singapore, or European financial hubs, we conduct physical tours and private secure digital streams.

+84 123 456 789

info@royalapartment.test