Opens in a new tab

★ A SIGNATURE OF B-DIAMOND — TOWER 2.7 ★

Pride of Position Glorious Elevation Over Han River

Rising 125m above the heart of Da Nang between the Han River Bridge and Dragon Bridge, Victory Place at Capital Square introduces a new icon of luxury living with panoramic river-to-ocean views and a world-class commercial ecosystem.

EXPLORE RESIDENCESVIRTUAL SHOWCASE

5-Star Luxury

Global Standards

Asserting Class

Personalized Second Home

Green living standards

Wellness Club House

Elevating Value

Enjoying a Relaxing Vacation
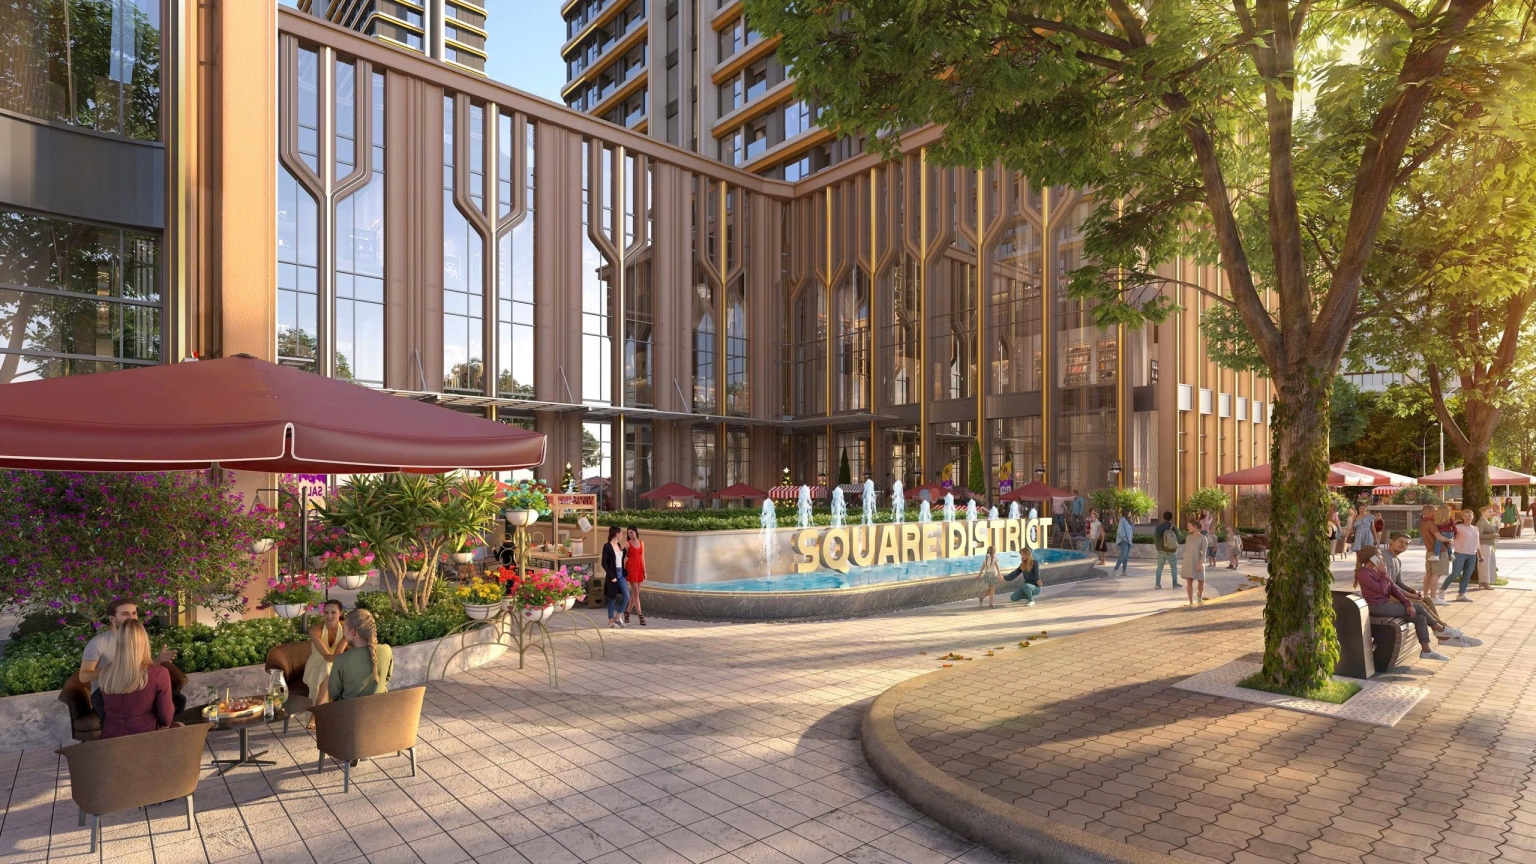
Architectural Inspiration

Located Between Han River & My Khe Beach, at the Epicenter of Da Nang

Developed as a signature landmark within Capital Square, Victory Place (Tower 2.7) commands a prime position along the Ngo Quyen arterial street, bounded by 4 major roadways and adjacent to Vincom Da Nang and the Han River promenade.

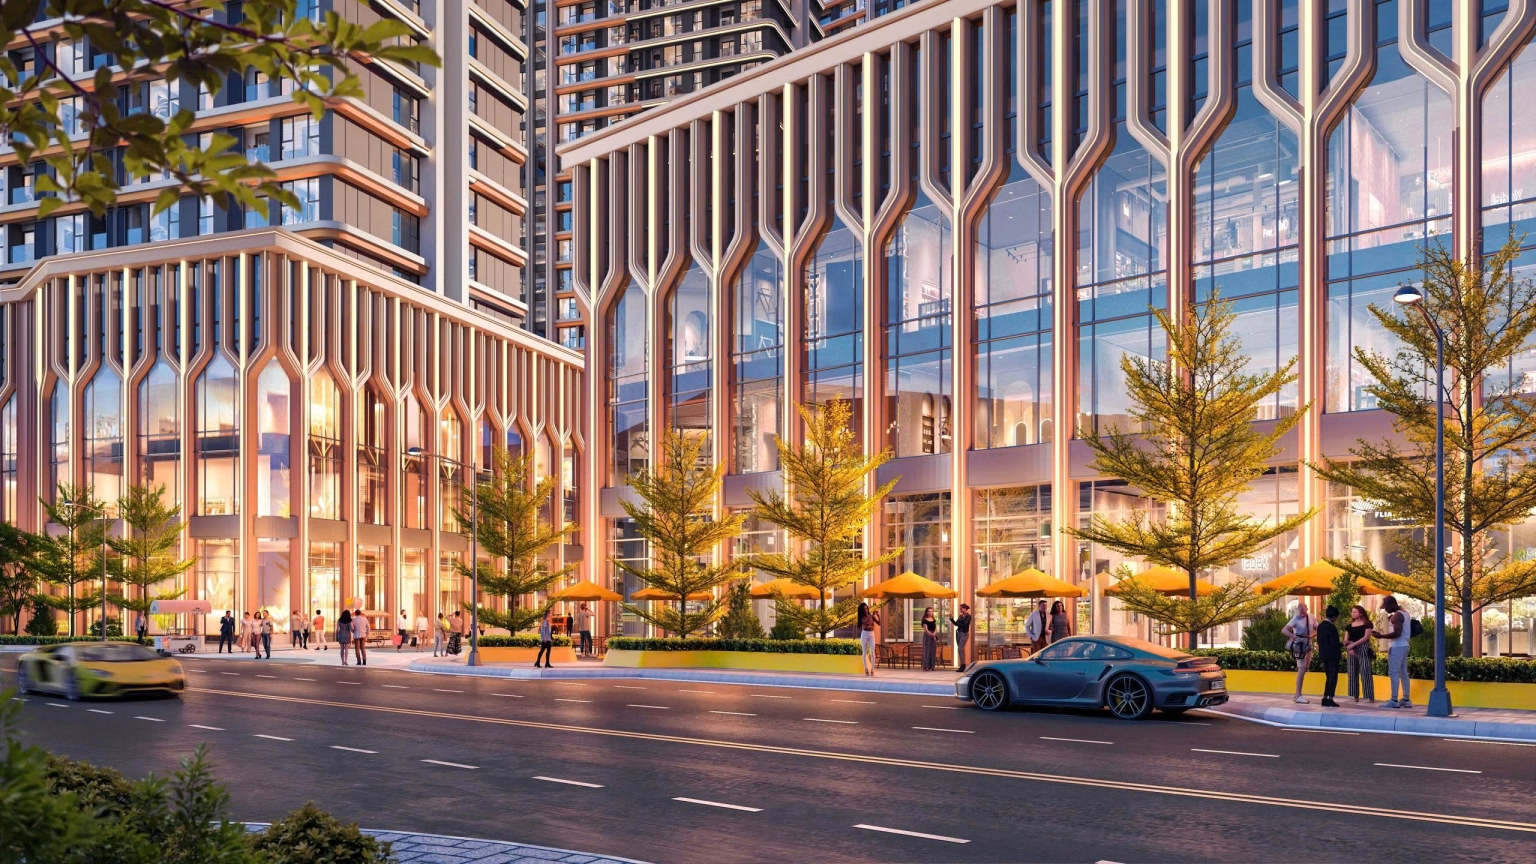
Standing proudly at a height of 125m with 28 floors, Victory Place features a full-glass facade design that optimizes natural light and opens up sweeping, unobstructed views toward the Han River and My Khe Beach.

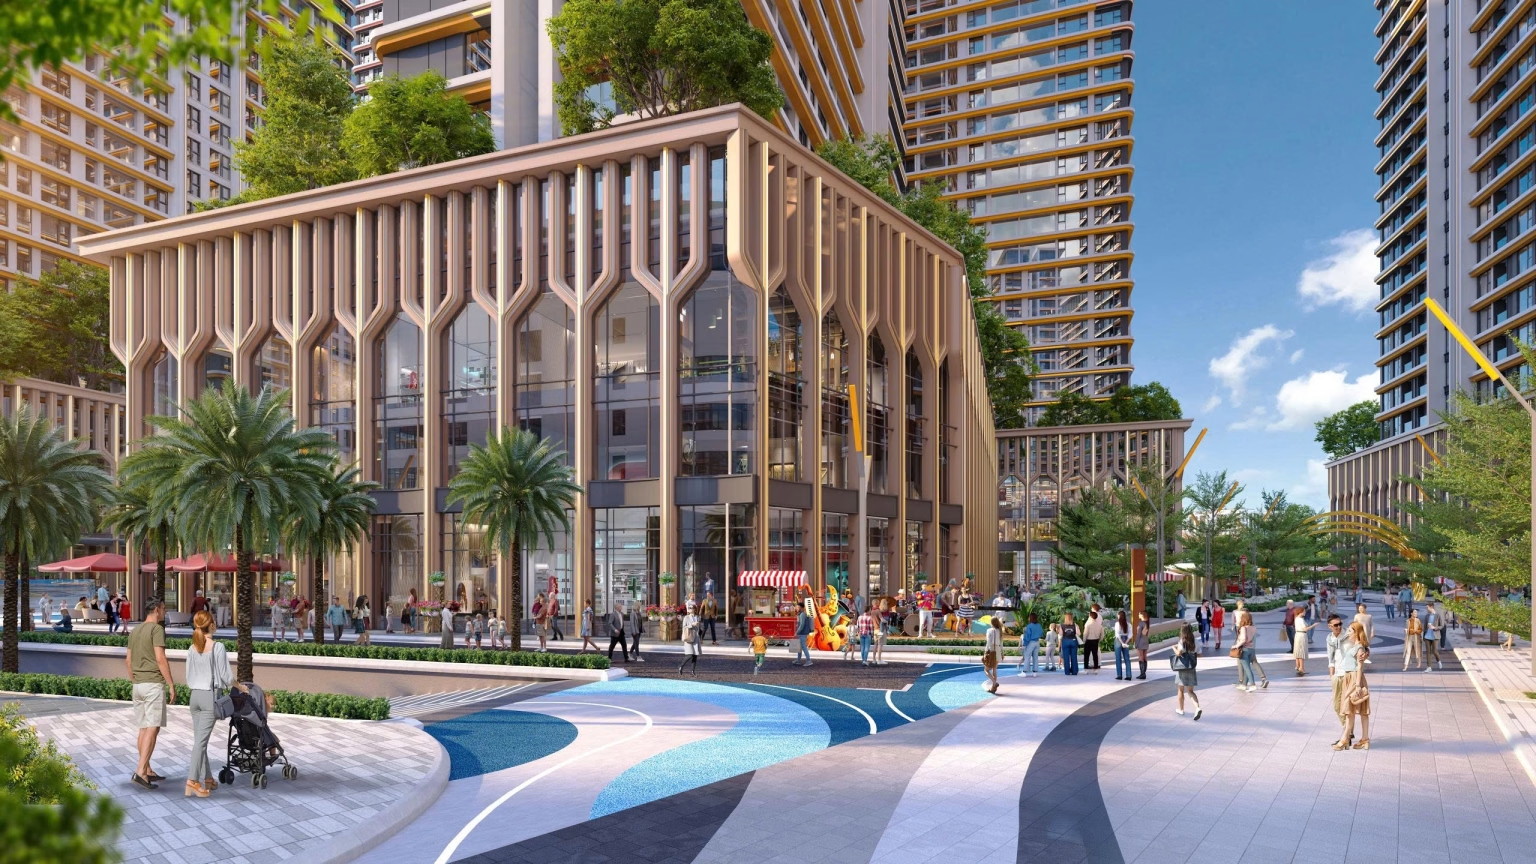
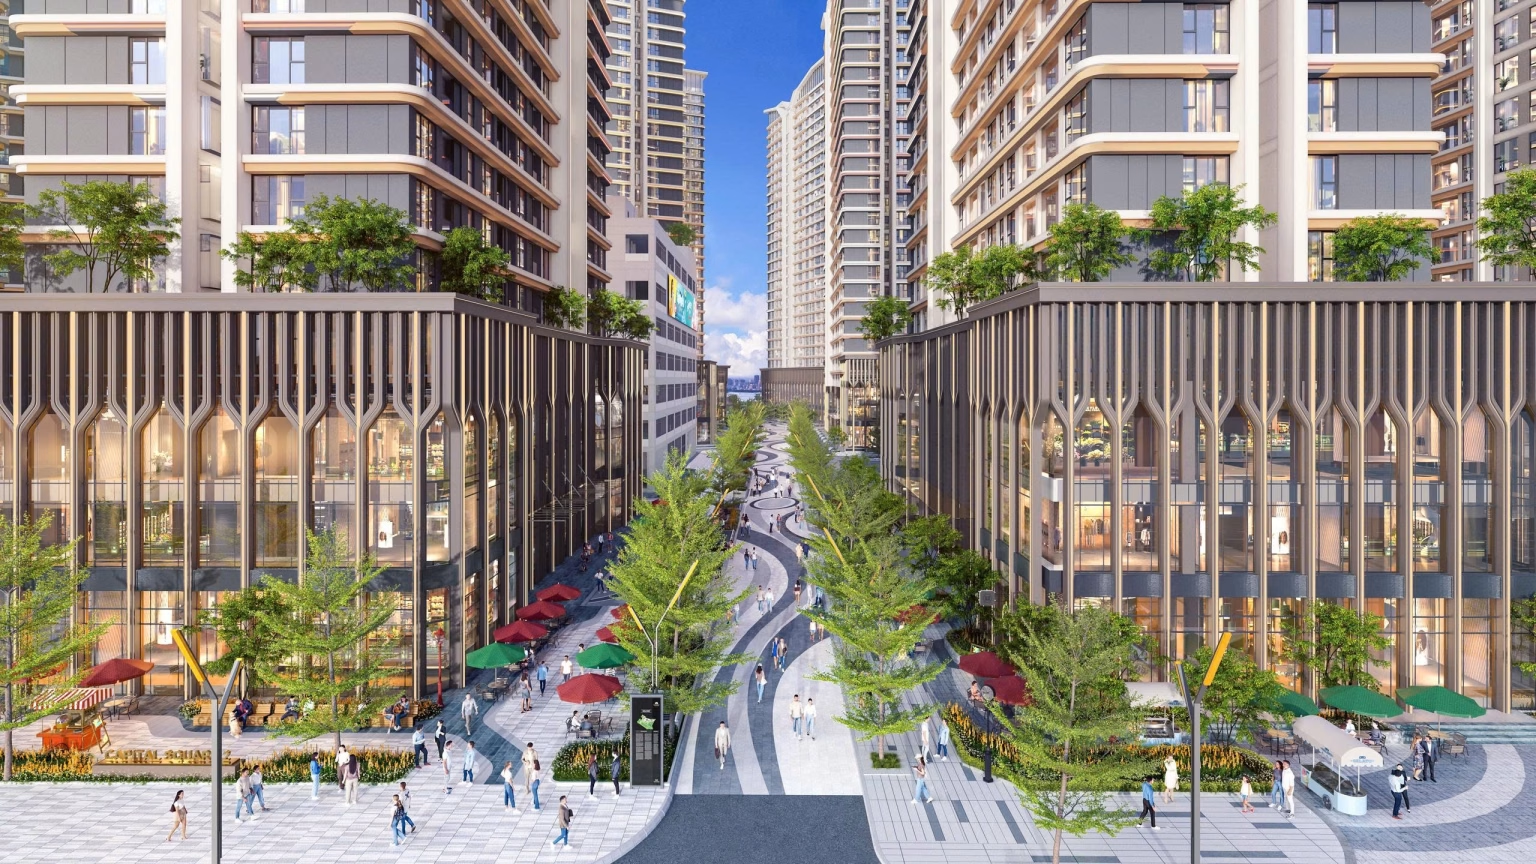
Seamlessly integrated with the 300m Capital Pedestrian Street and the 7-story Grand Central Mall, the project delivers an “all-in-one” urban sanctuary that redefines luxury living in Asia’s most livable city

Full-Glass Facade Architecture

Floor-to-ceiling glass for panoramic views

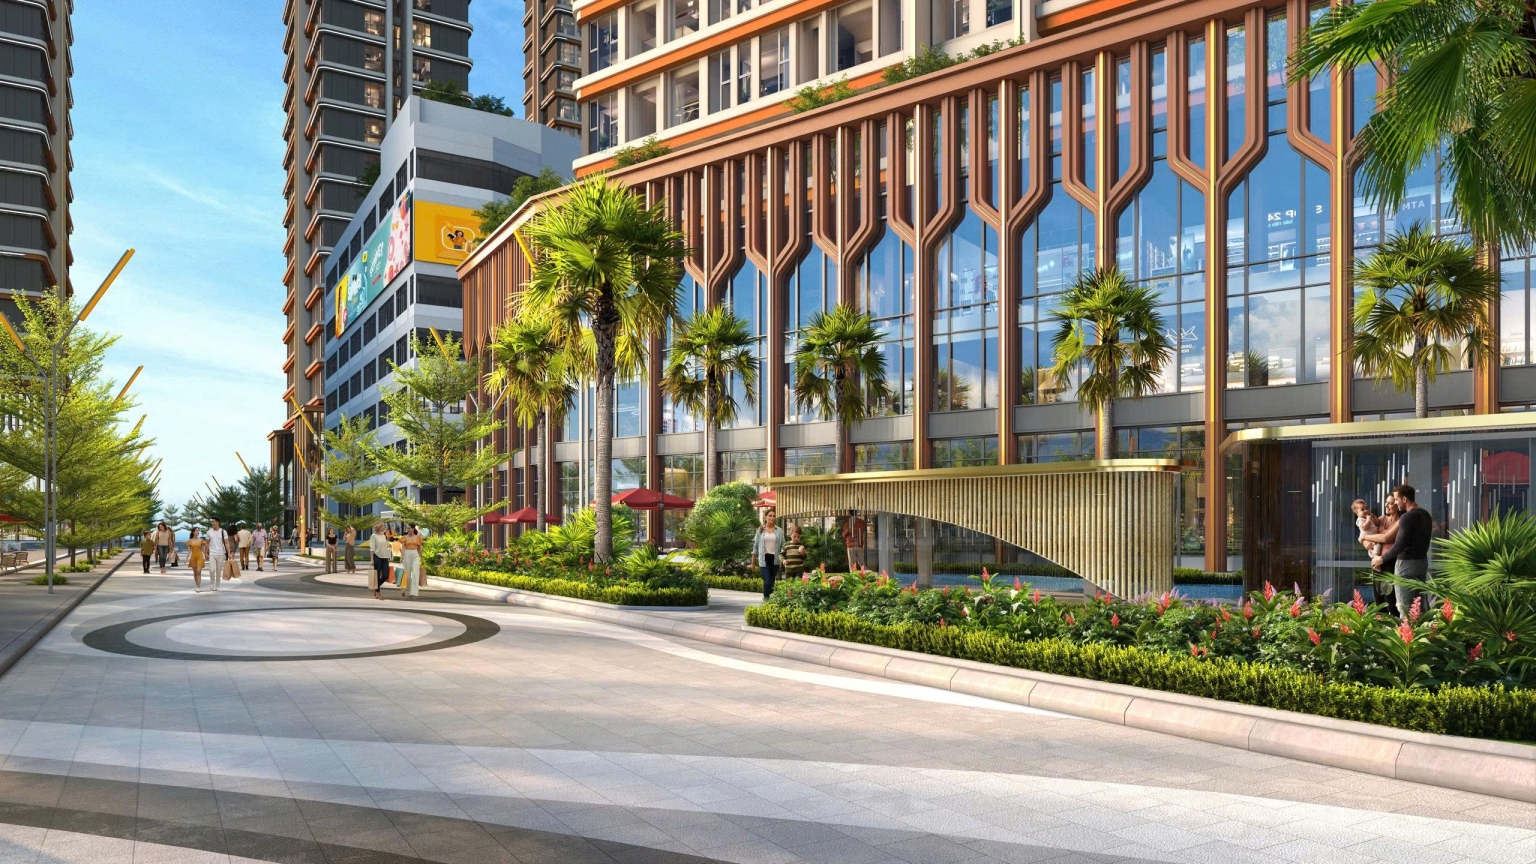
Direct Drop-Off & Wide Sidewalks

Wide sidewalks & dedicated entrance lobby

300m Capital Pedestrian Street

22.5m-wide commercial walking street

Direct Access to Grand Central Mall

Direct to 10,000m², 7-story retail mall

Prestige Collections

Masterfully Conceived Living Spaces

Explore our curated collections, customizable to meet the highest standard of layout preferences, views, and privacy parameters.

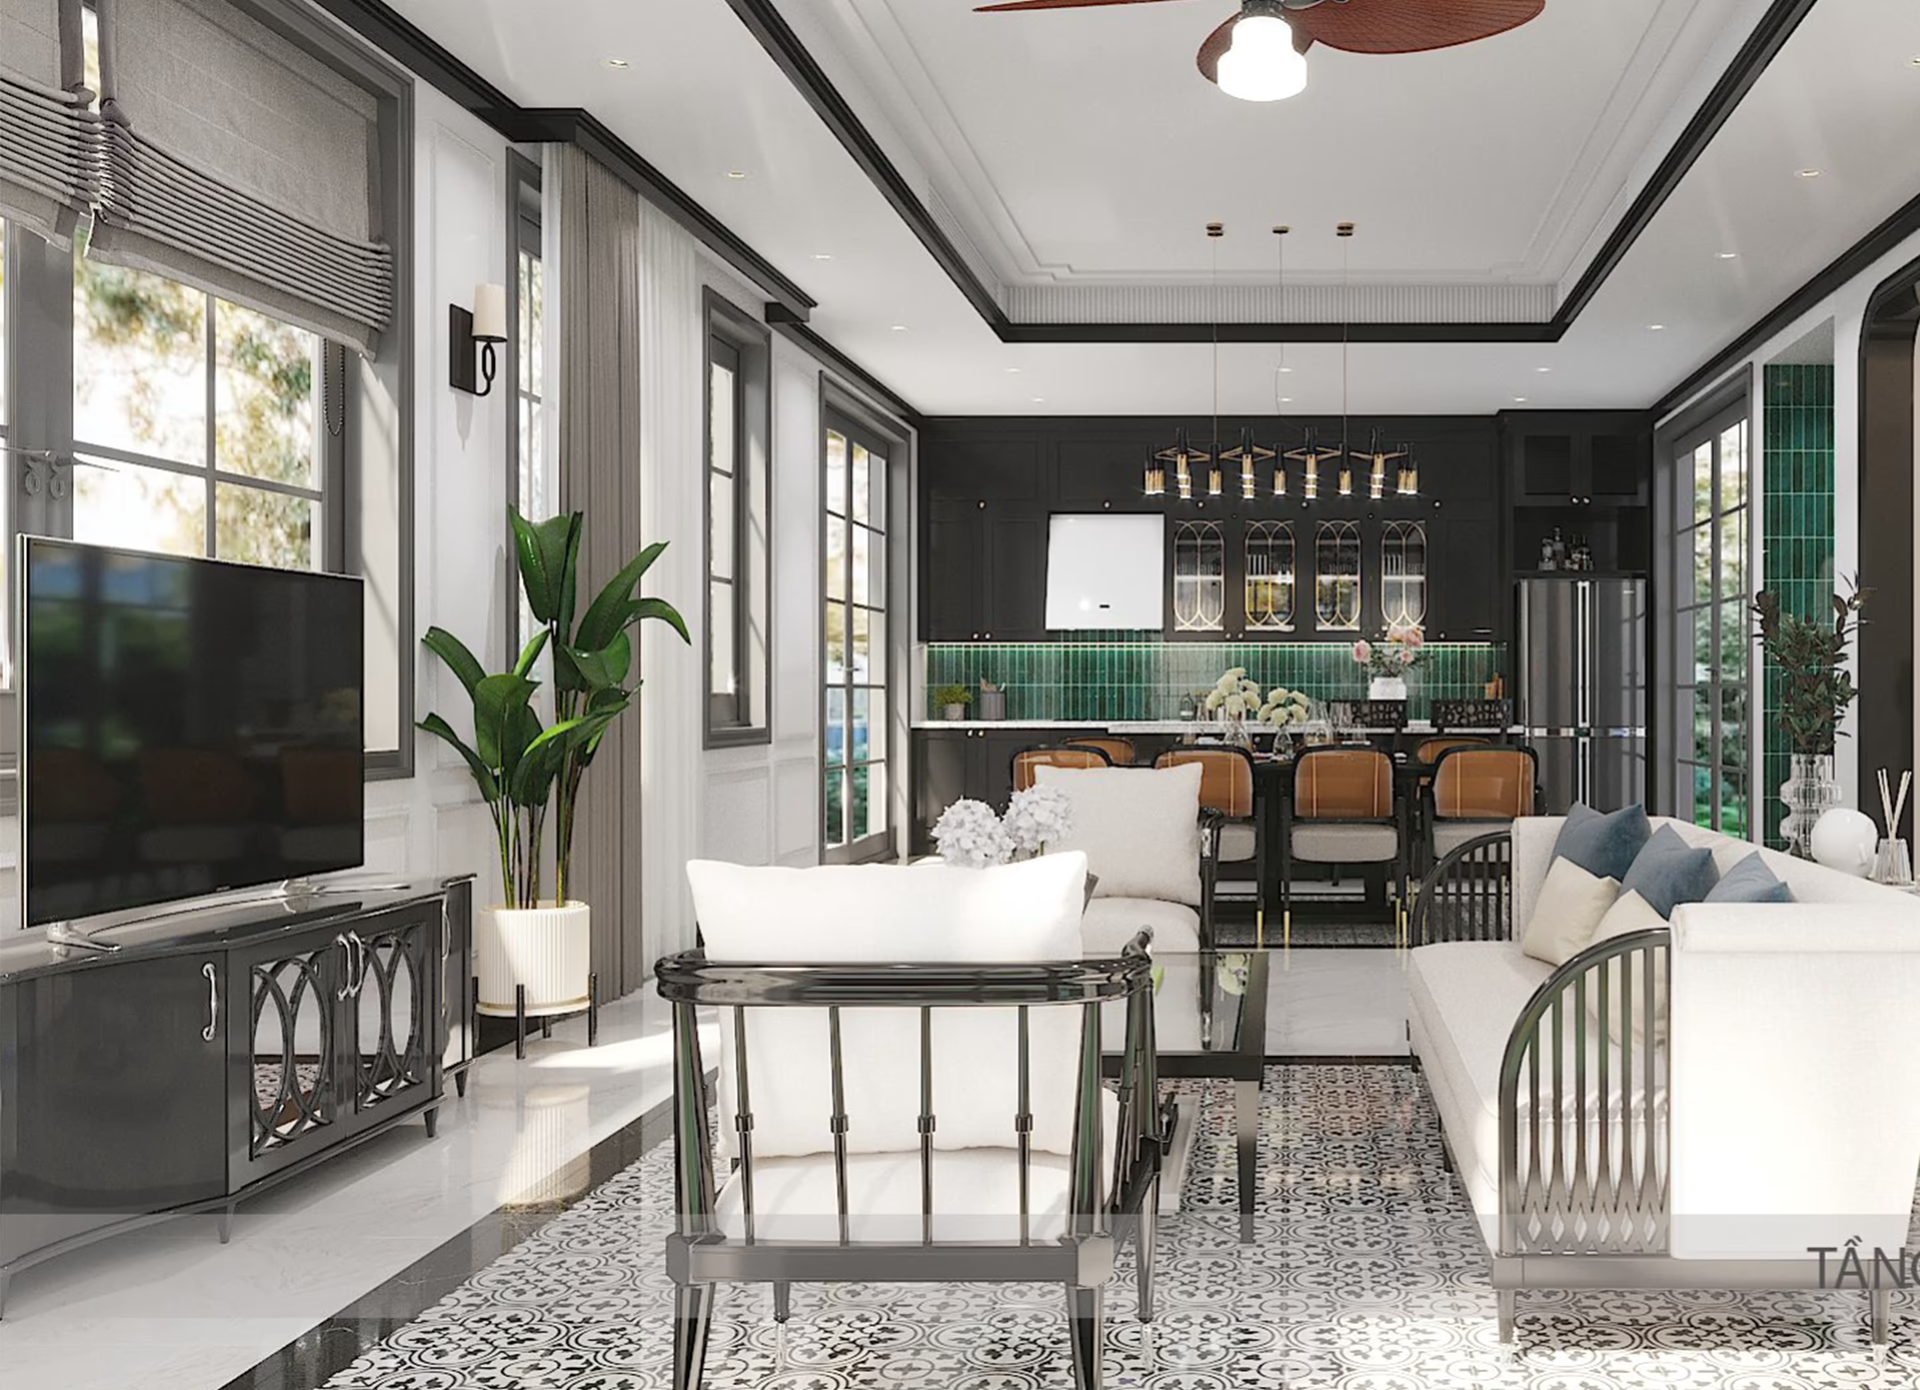
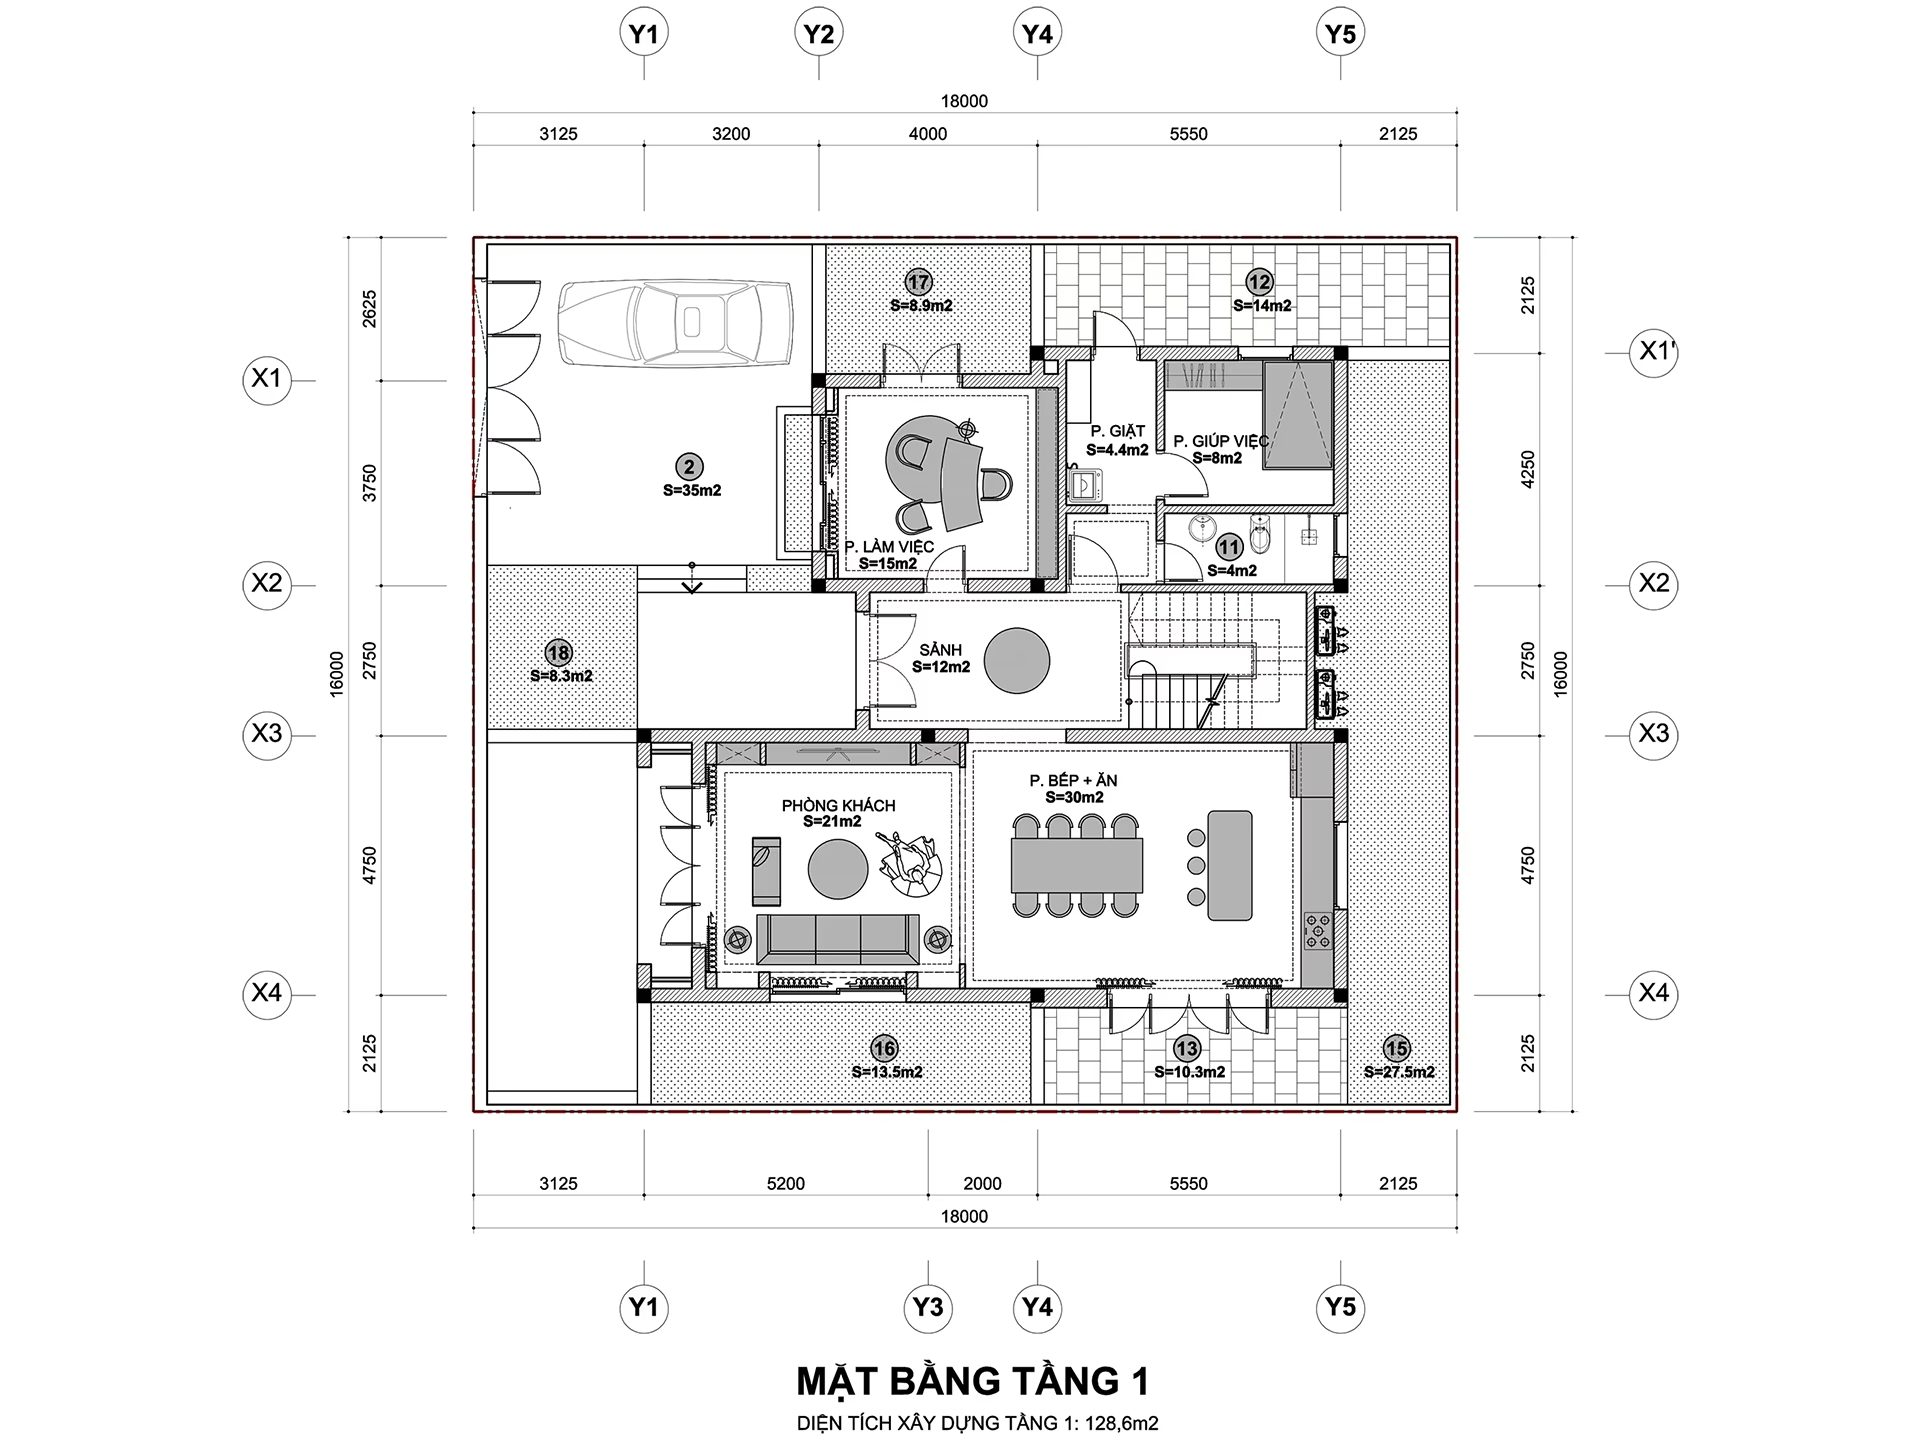
Living Room + Kitchen
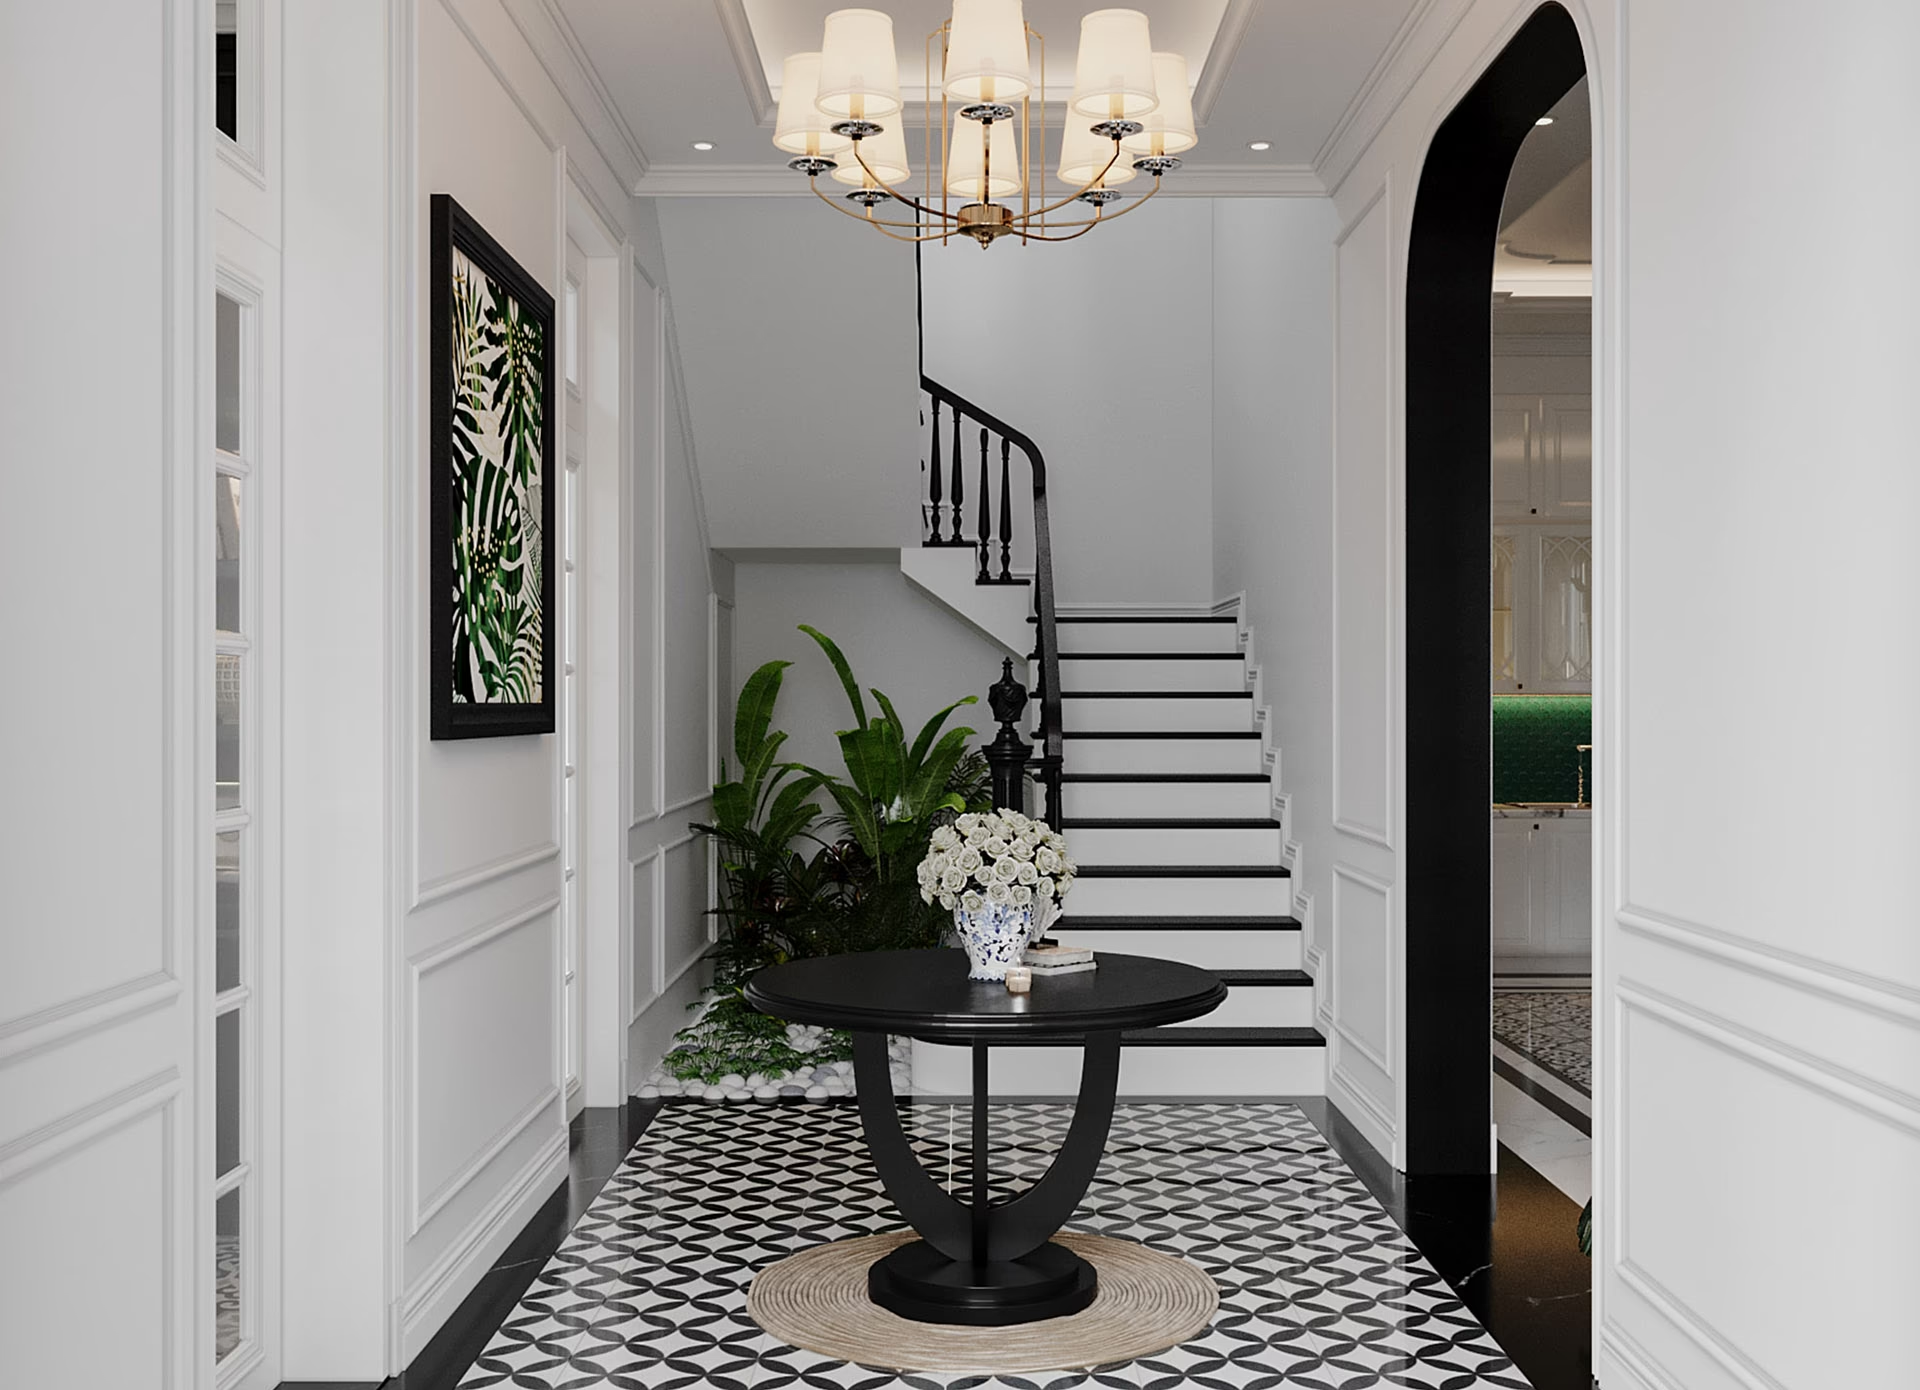
Detached Unit Series

Floor 1

51m²

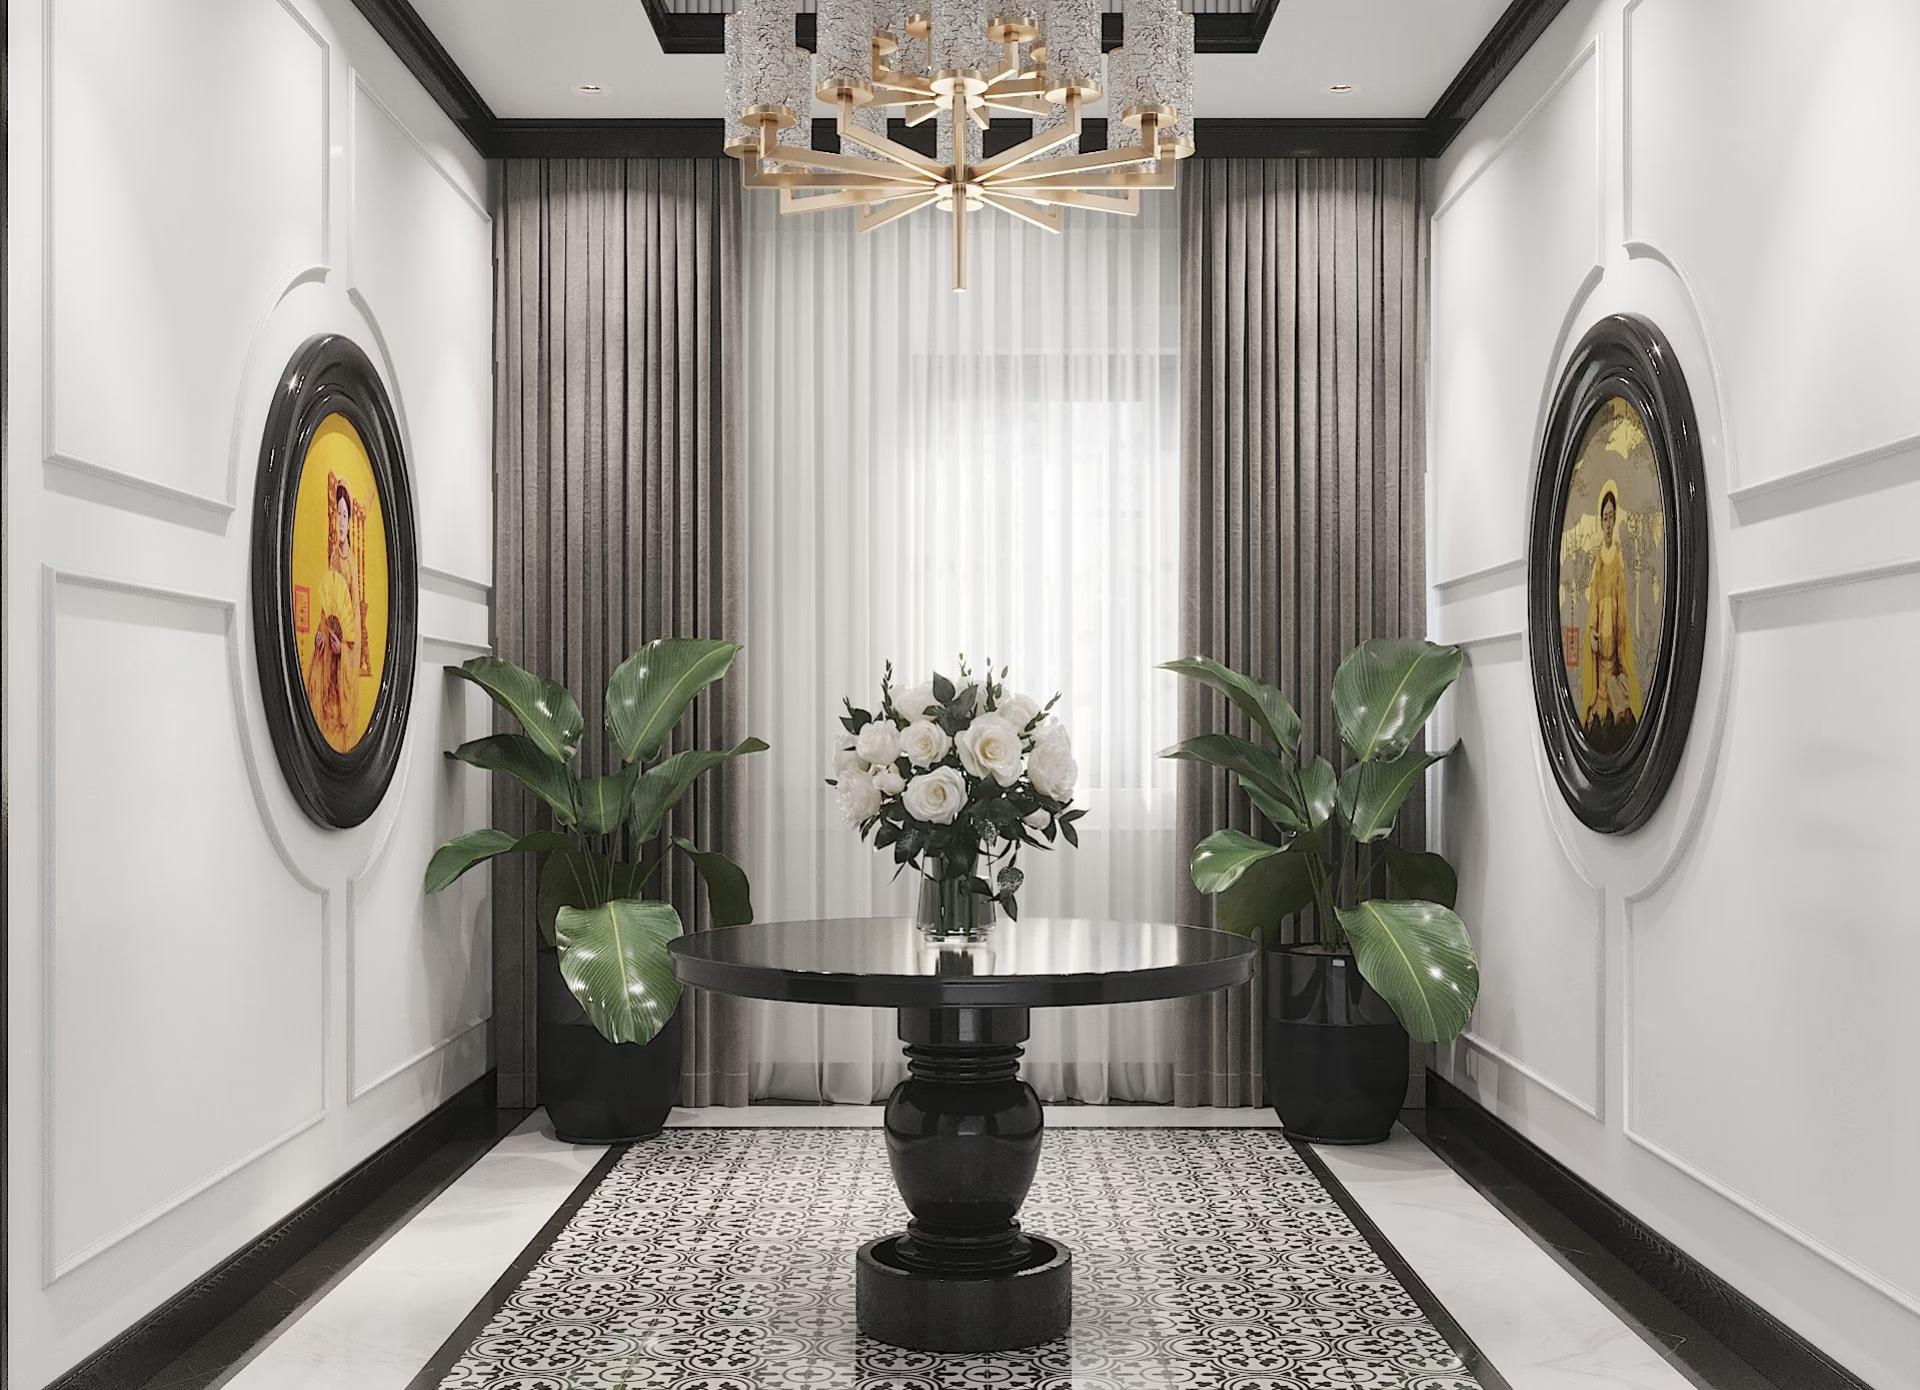
Lobby

Detached Unit Series

Floor 1

12m²

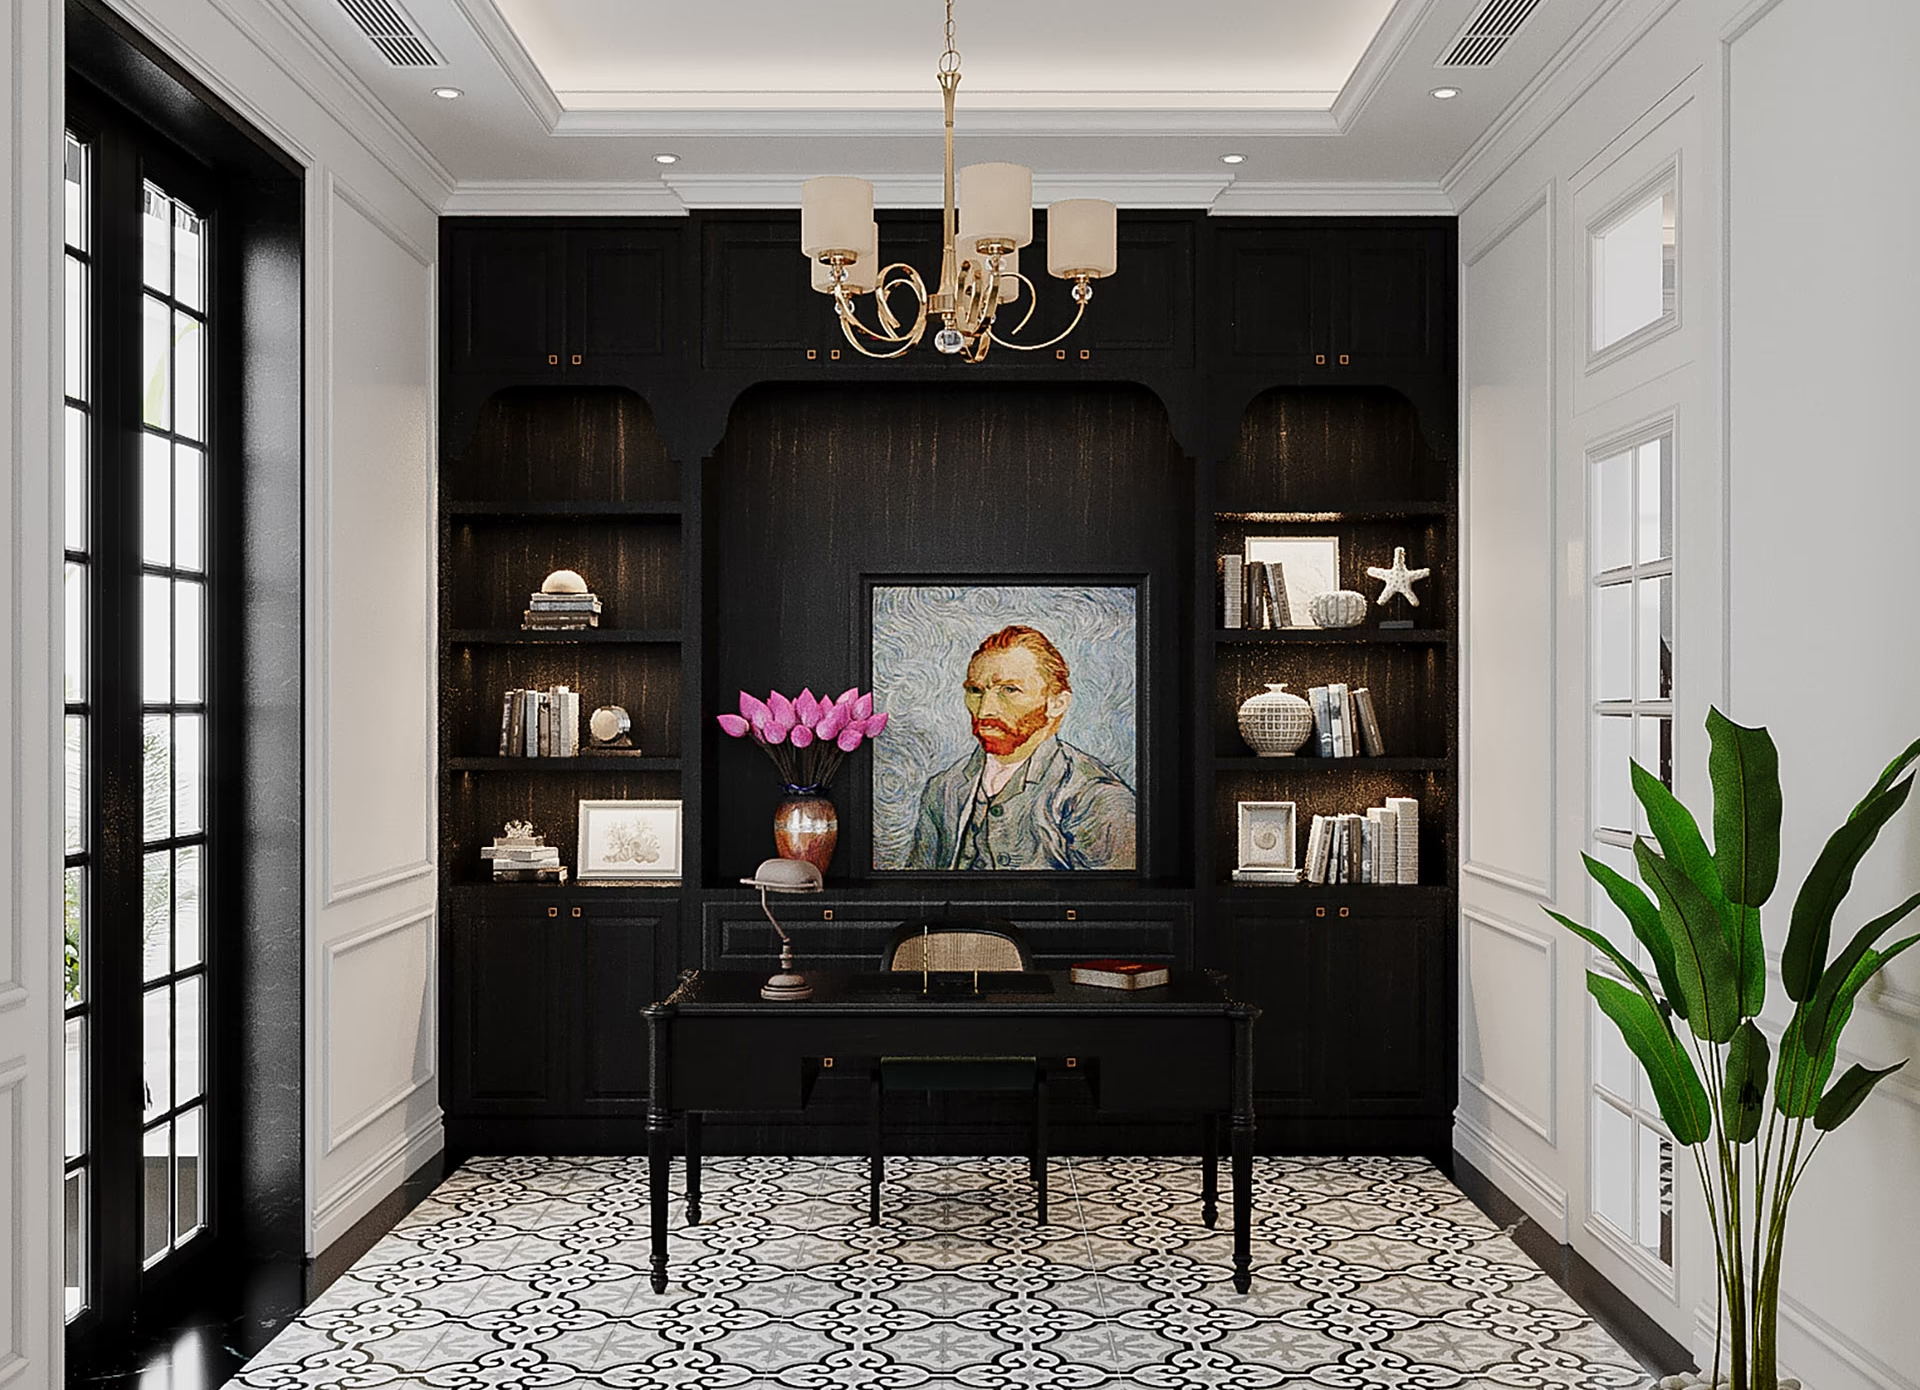
Office

Detached Unit Series

Floor 1

15m²

Lobby

Detached Unit Series

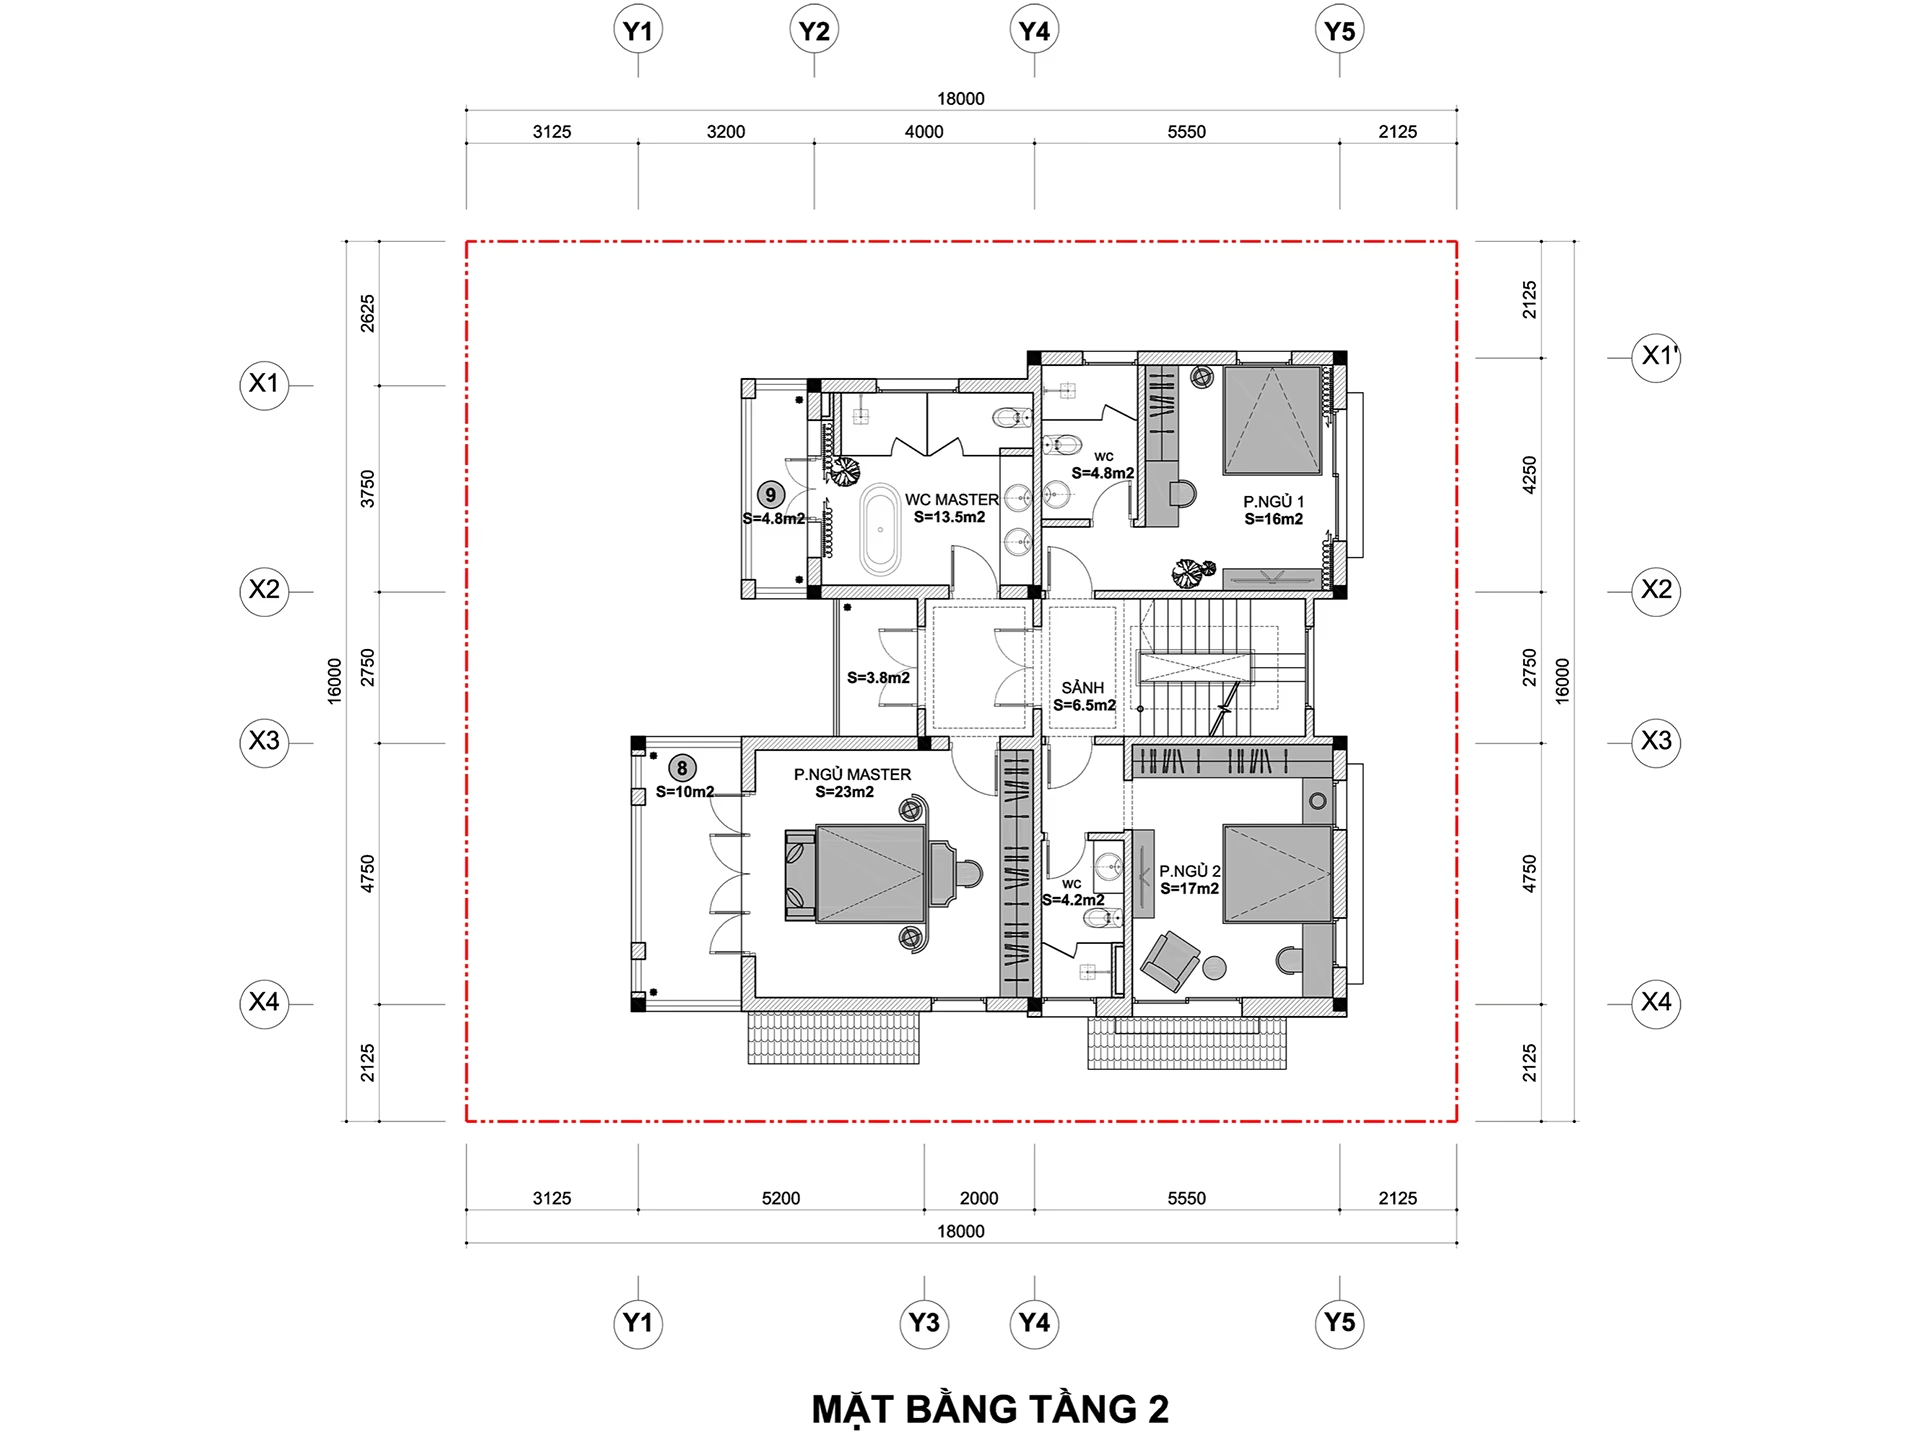
Floor 2

6.5m²

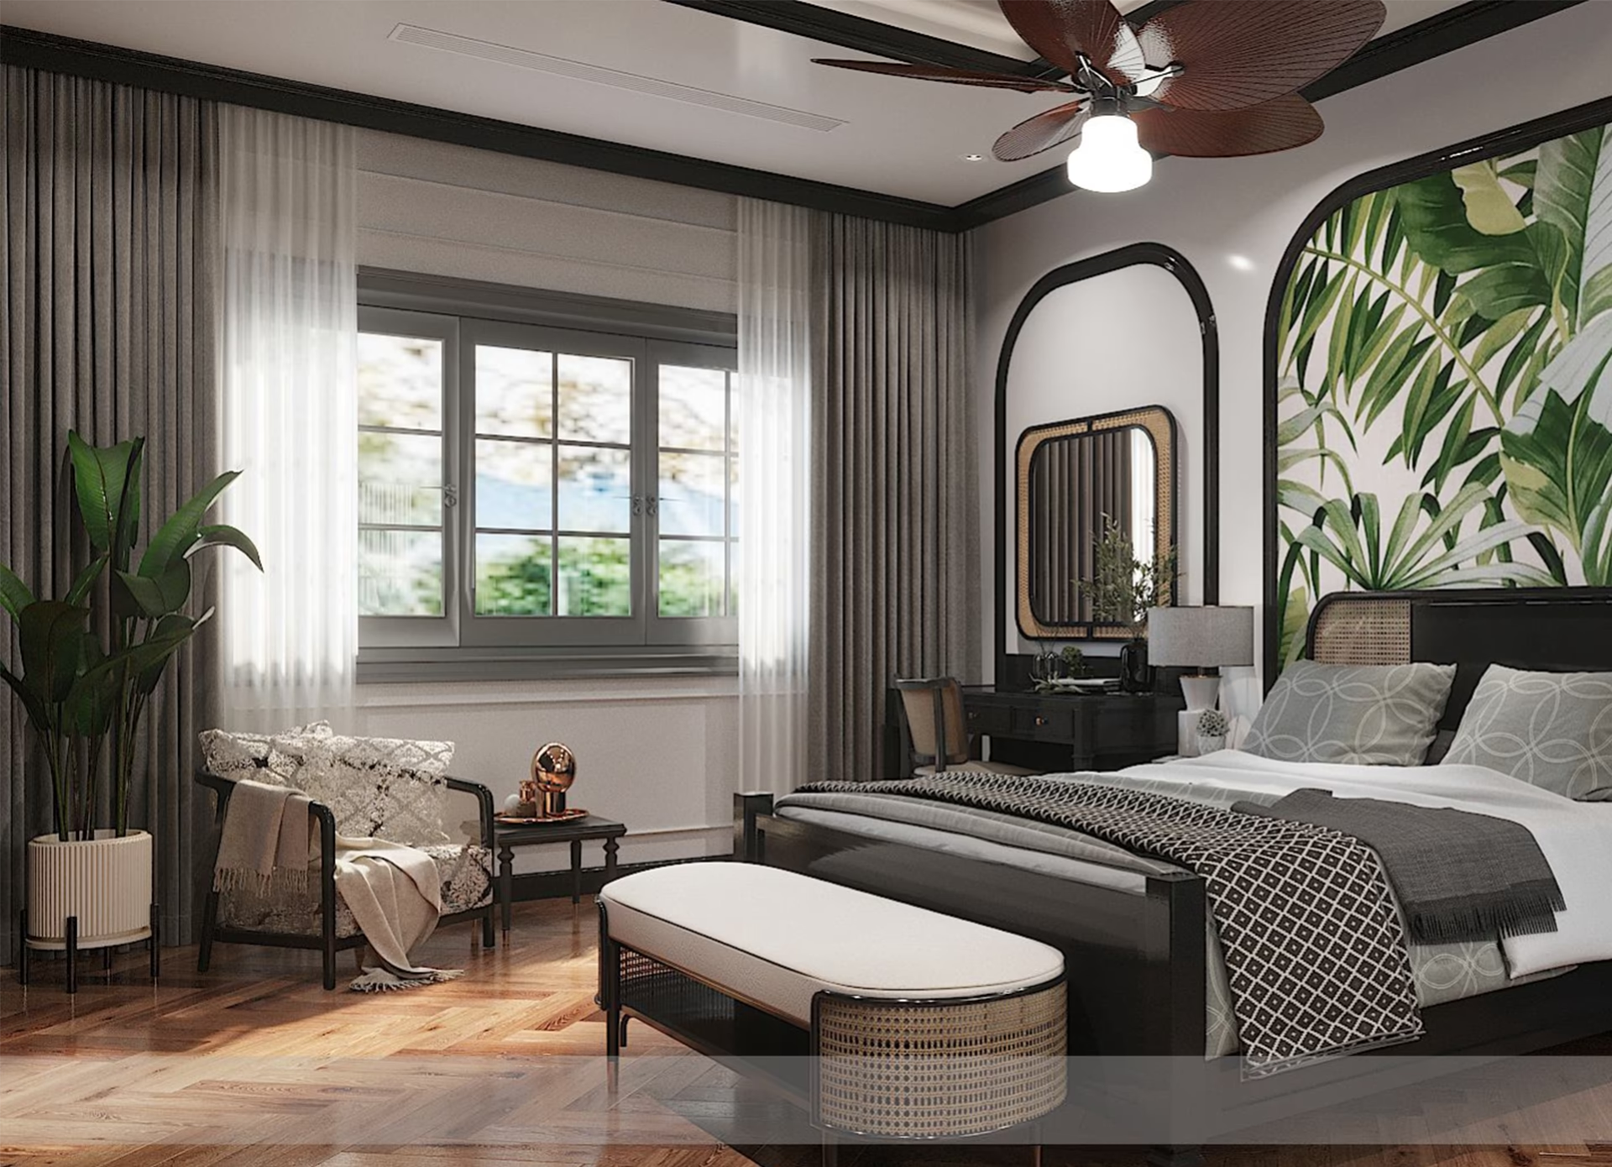
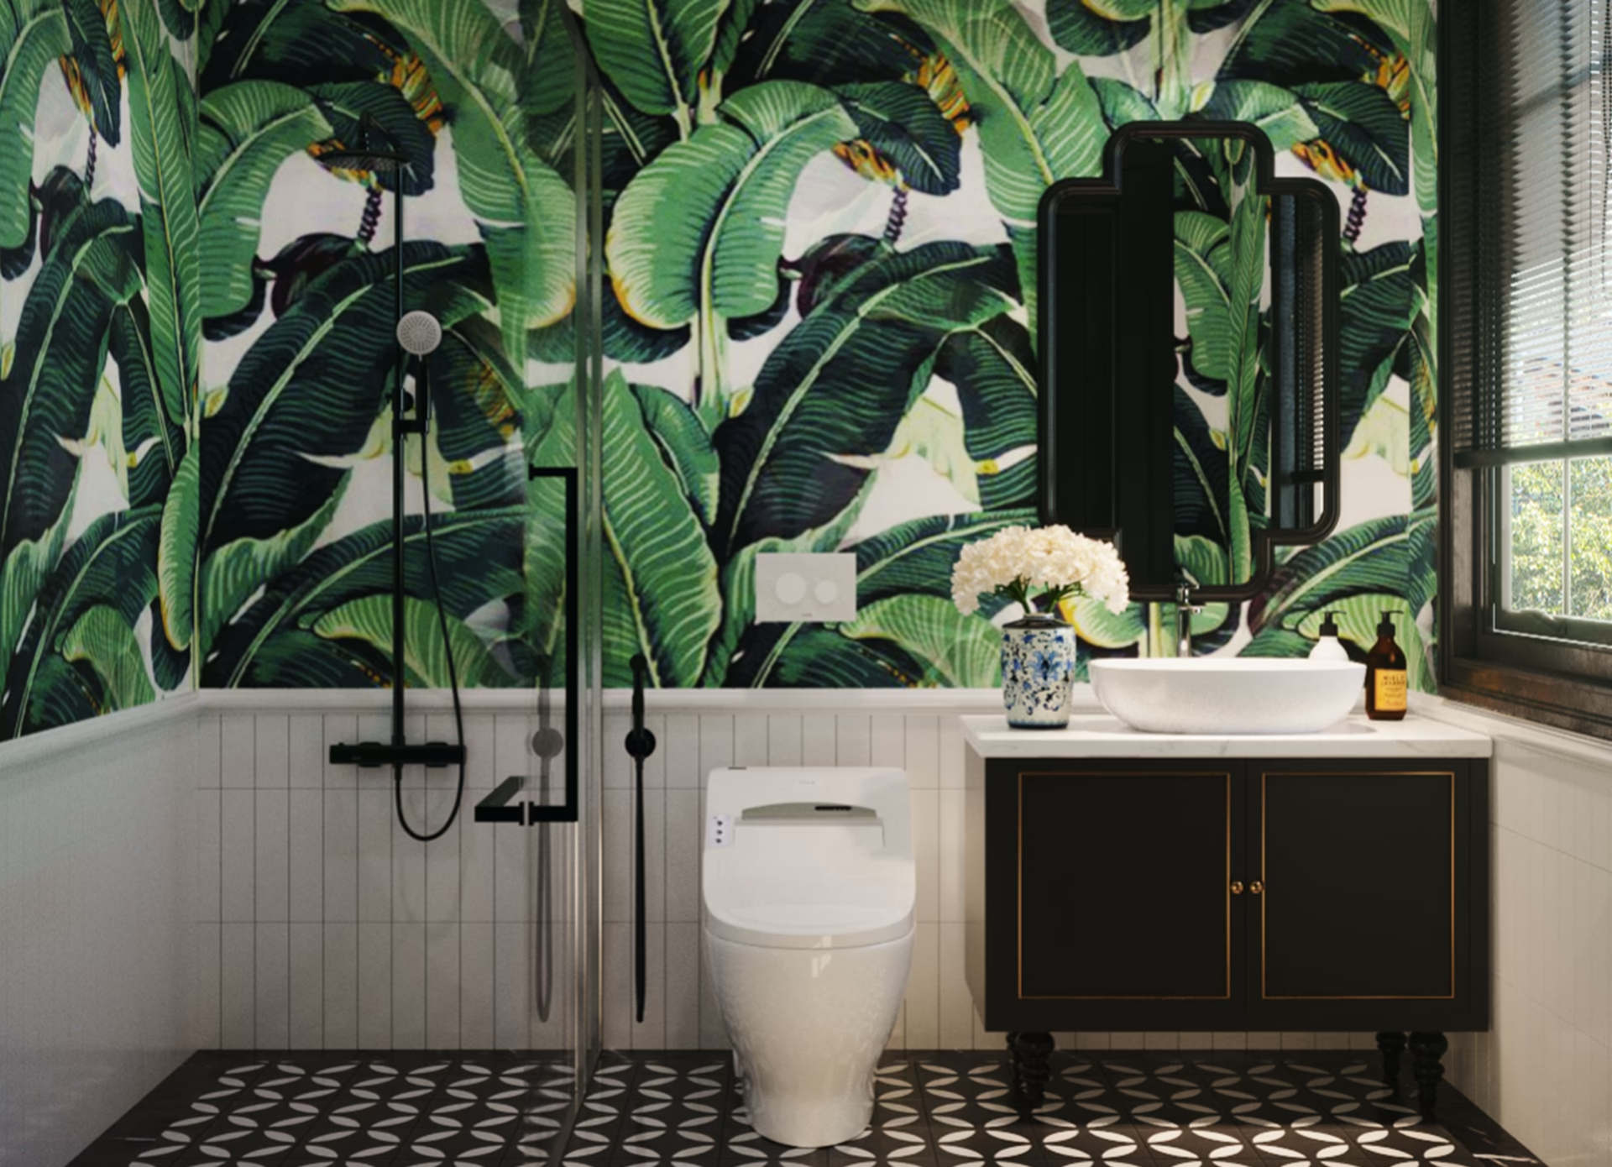
Master Bedroom

Detached Unit Series

Floor 2

23m²

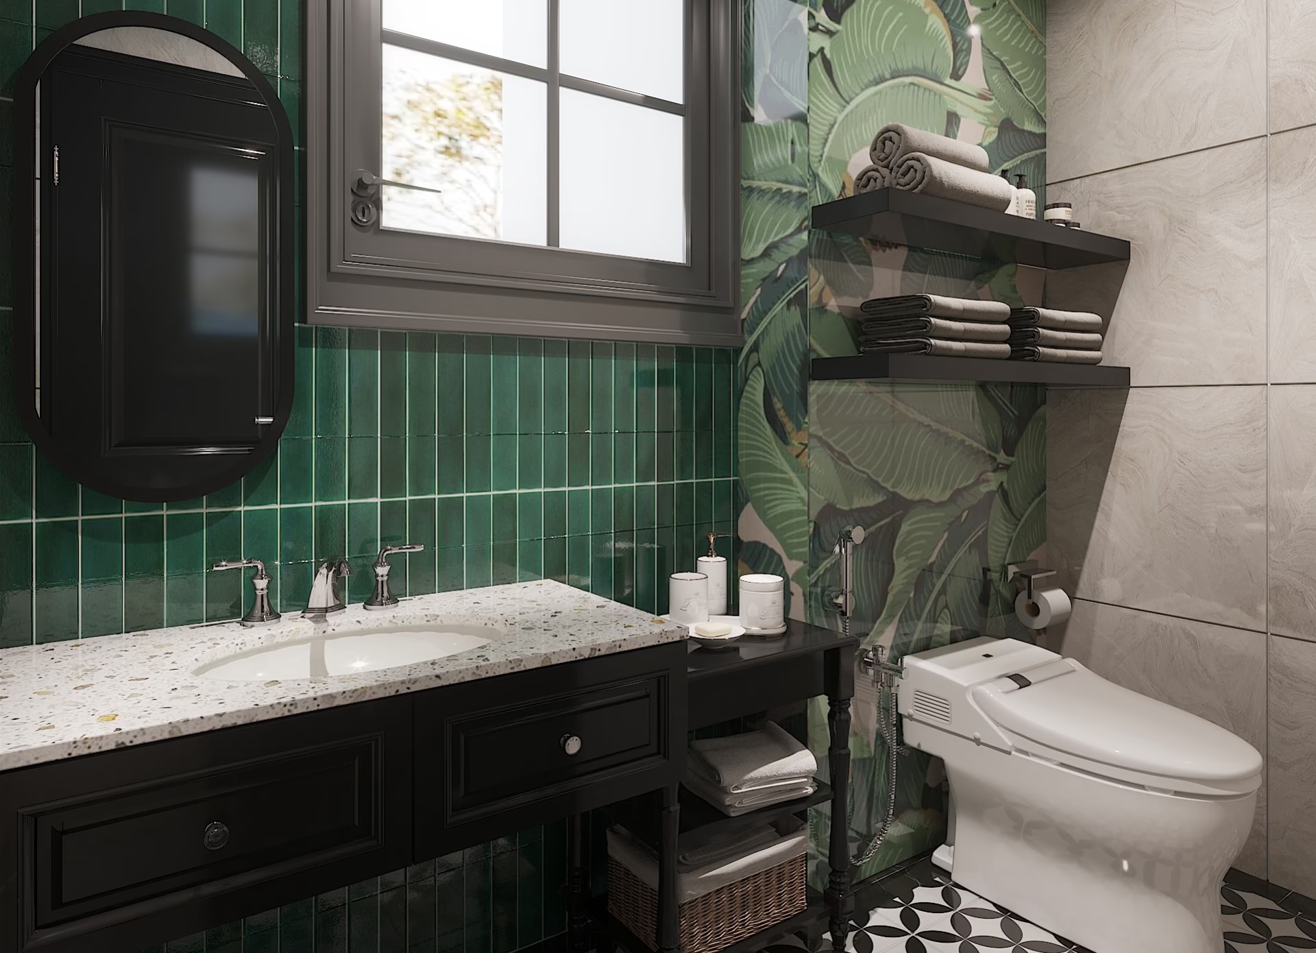
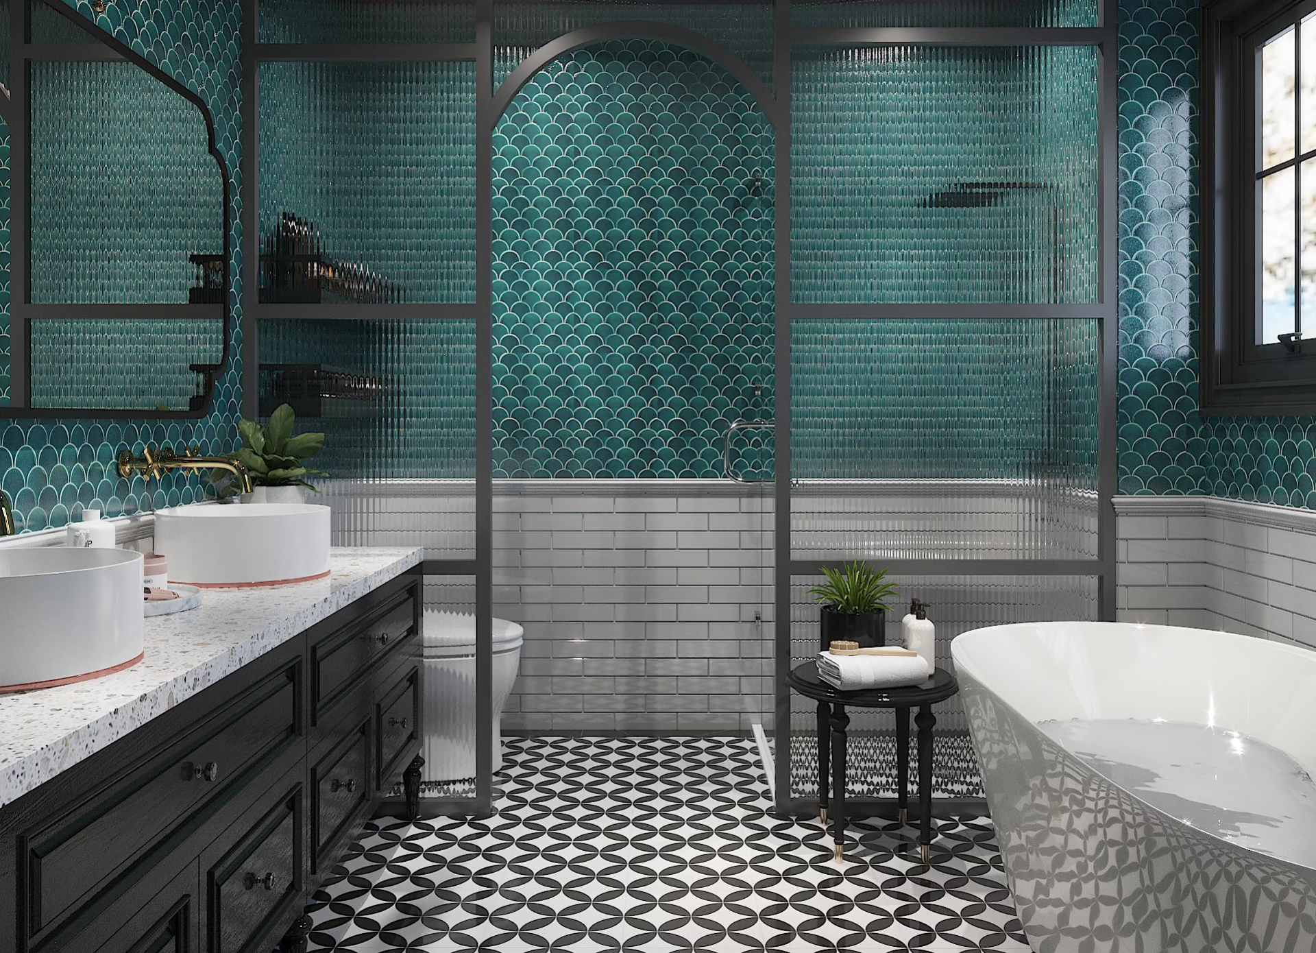
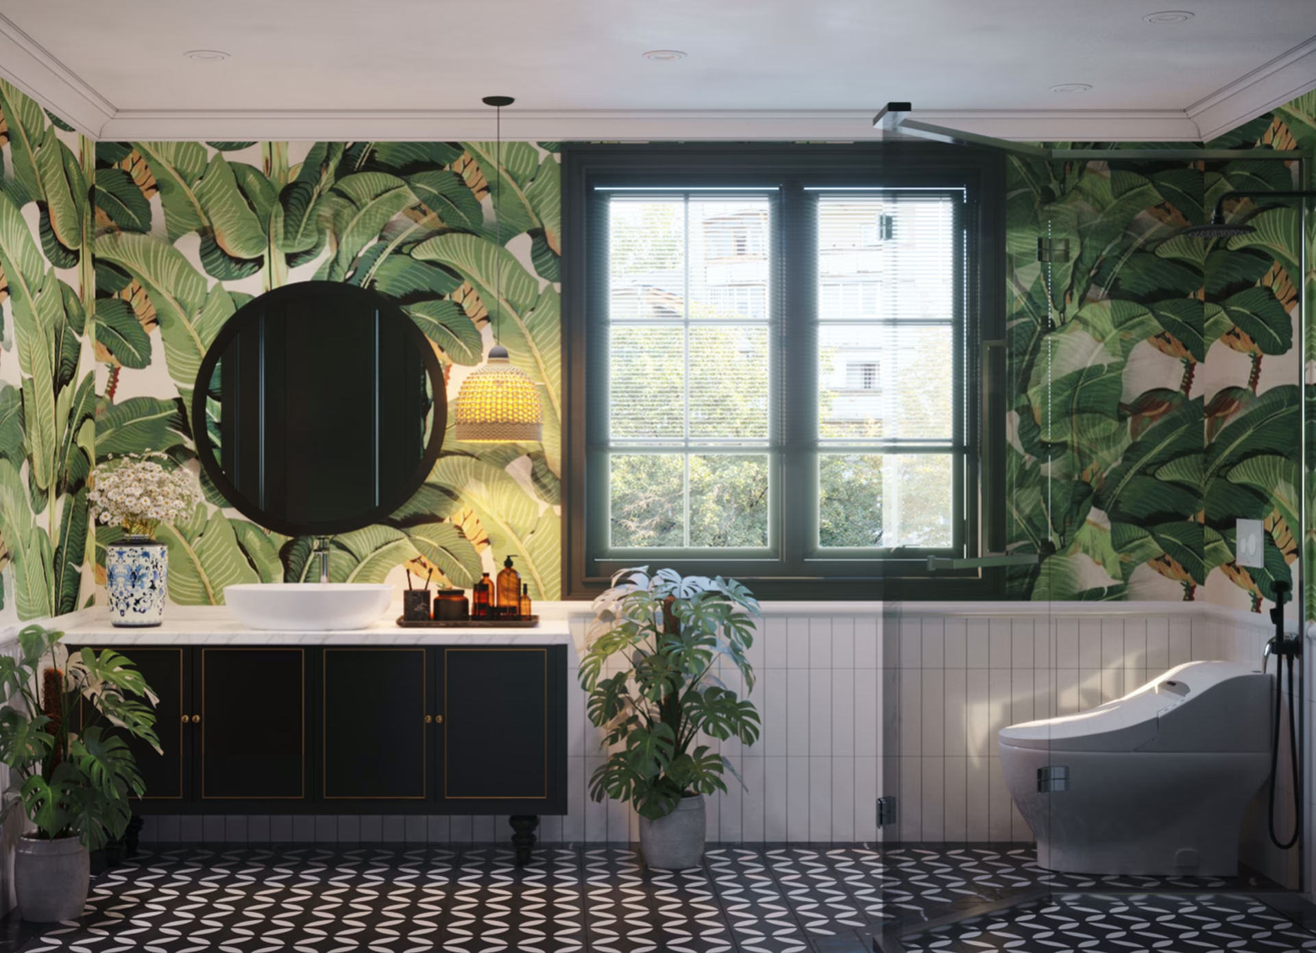
Master WC

Detached Unit Series

Floor 2

13.5m²

Bedroom 1

Detached Unit Series

Floor 2

16m²

WC Bedroom 1

Detached Unit Series

Floor 2

4.8m²

Bedroom 2

Detached Unit Series

Floor 2

17m²

WC Bedroom 2

Detached Unit Series

Floor 2

4.2m²

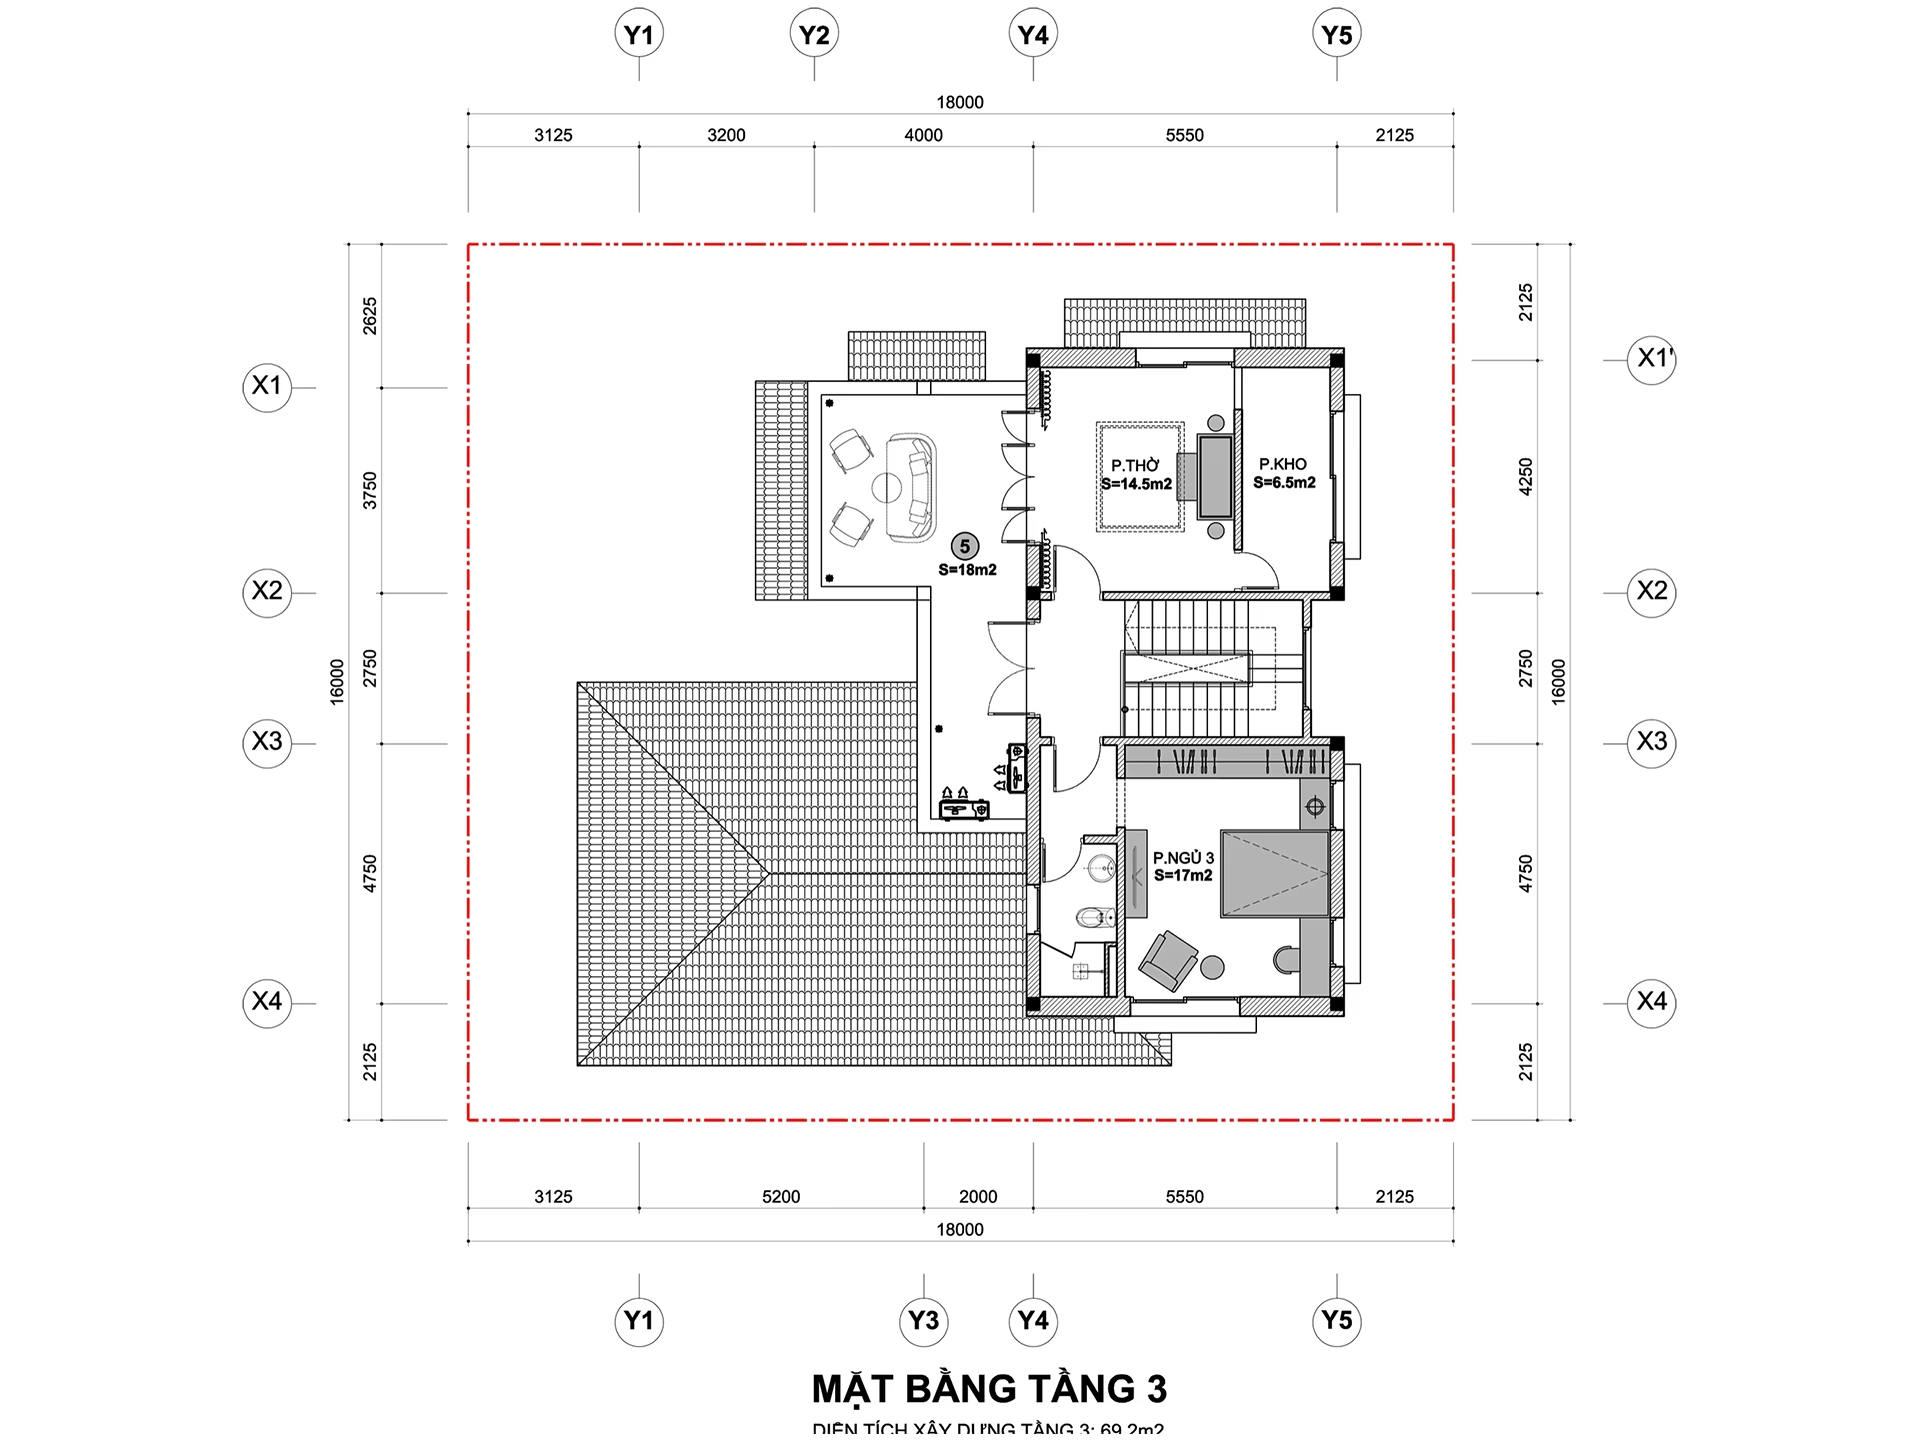
Bedroom 3

Detached Unit Series

Floor 3

17m²

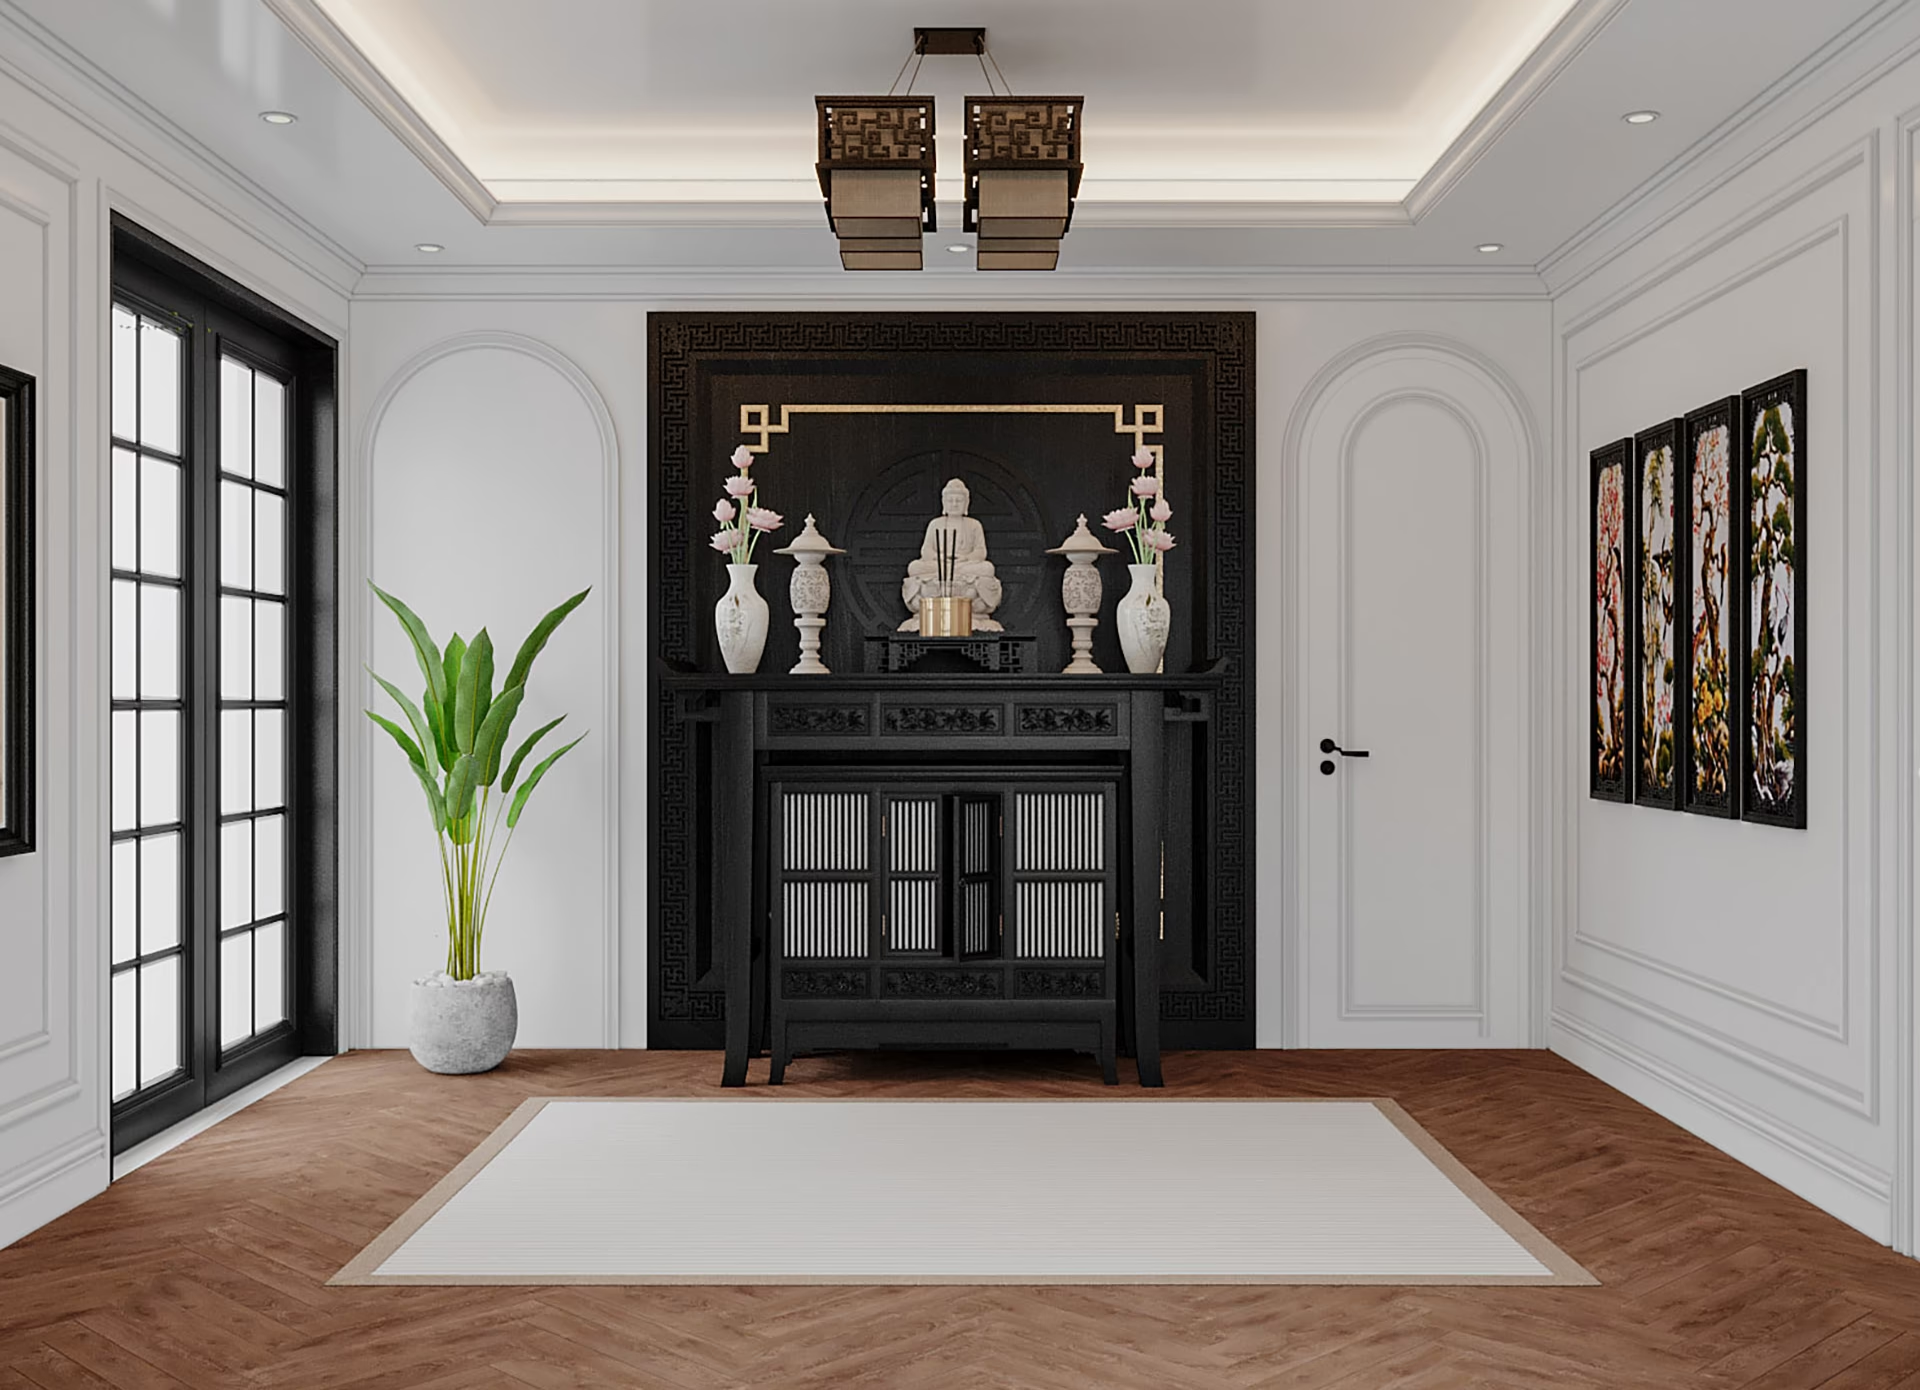
Altar Room

Detached Unit Series

Floor 3

14.5m²

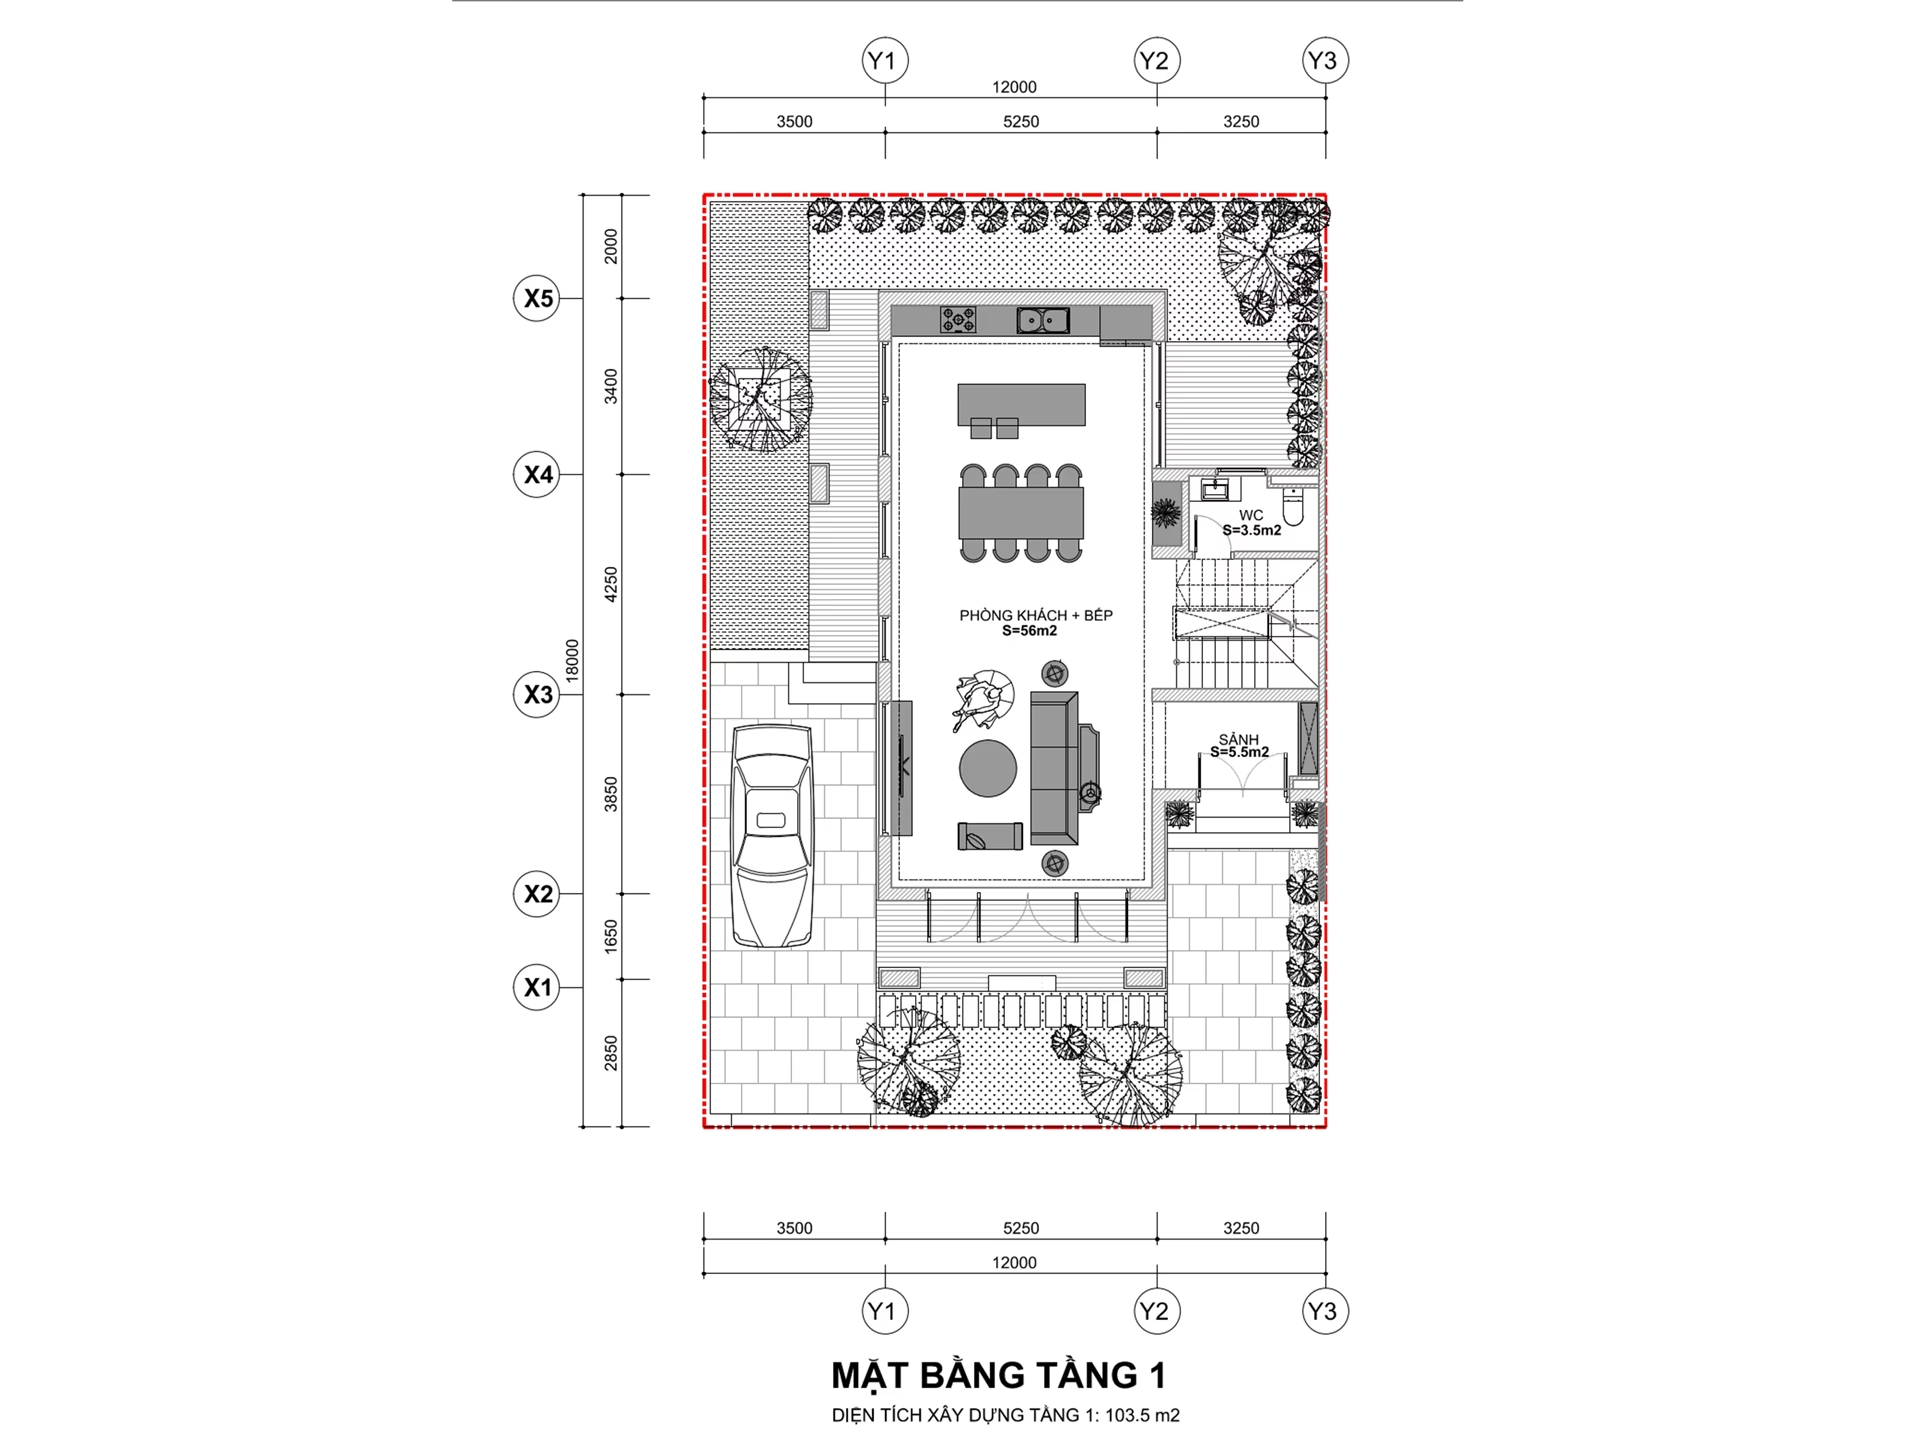
Living Room + Kitchen

Semi-detached Unit Series

Floor 1

56m²

Lobby

Semi-detached Unit Series

Floor 1

5.5m²

WC

Semi-detached Unit Series

Floor 1

3.5m²

Lobby

Semi-detached Unit Series

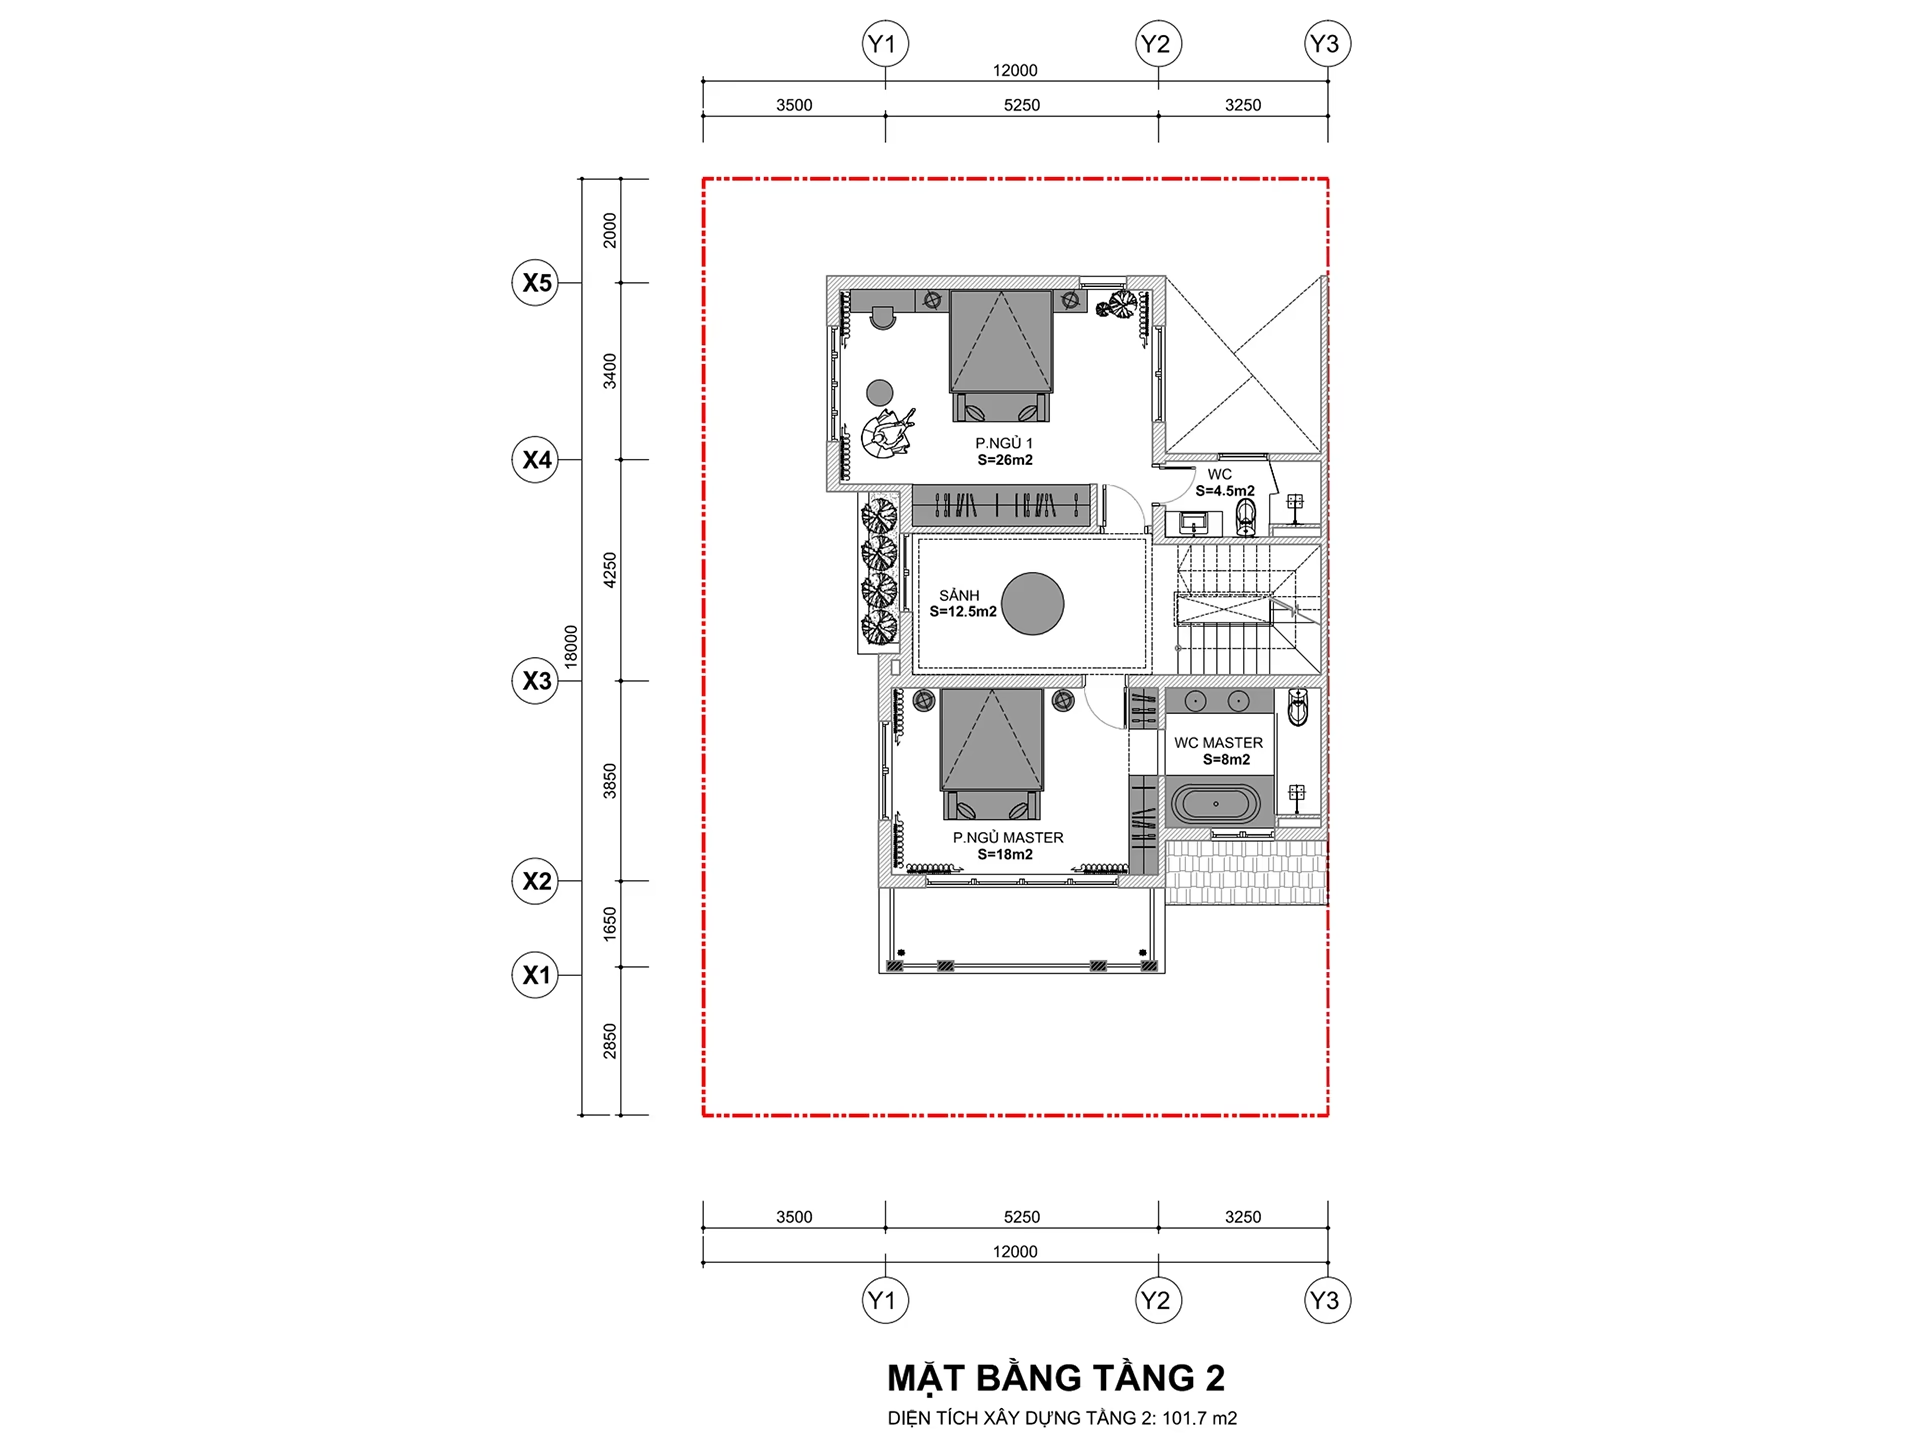
Floor 2

12.5m²

Master Room

Semi-detached Unit Series

Floor 2

18m²

Master WC

Semi-detached Unit Series

Floor 2

8m²

Bedroom 1

Semi-detached Unit Series

Floor 2

26m²

WC Bedroom 1

Semi-detached Unit Series

Floor 2

4.5m²

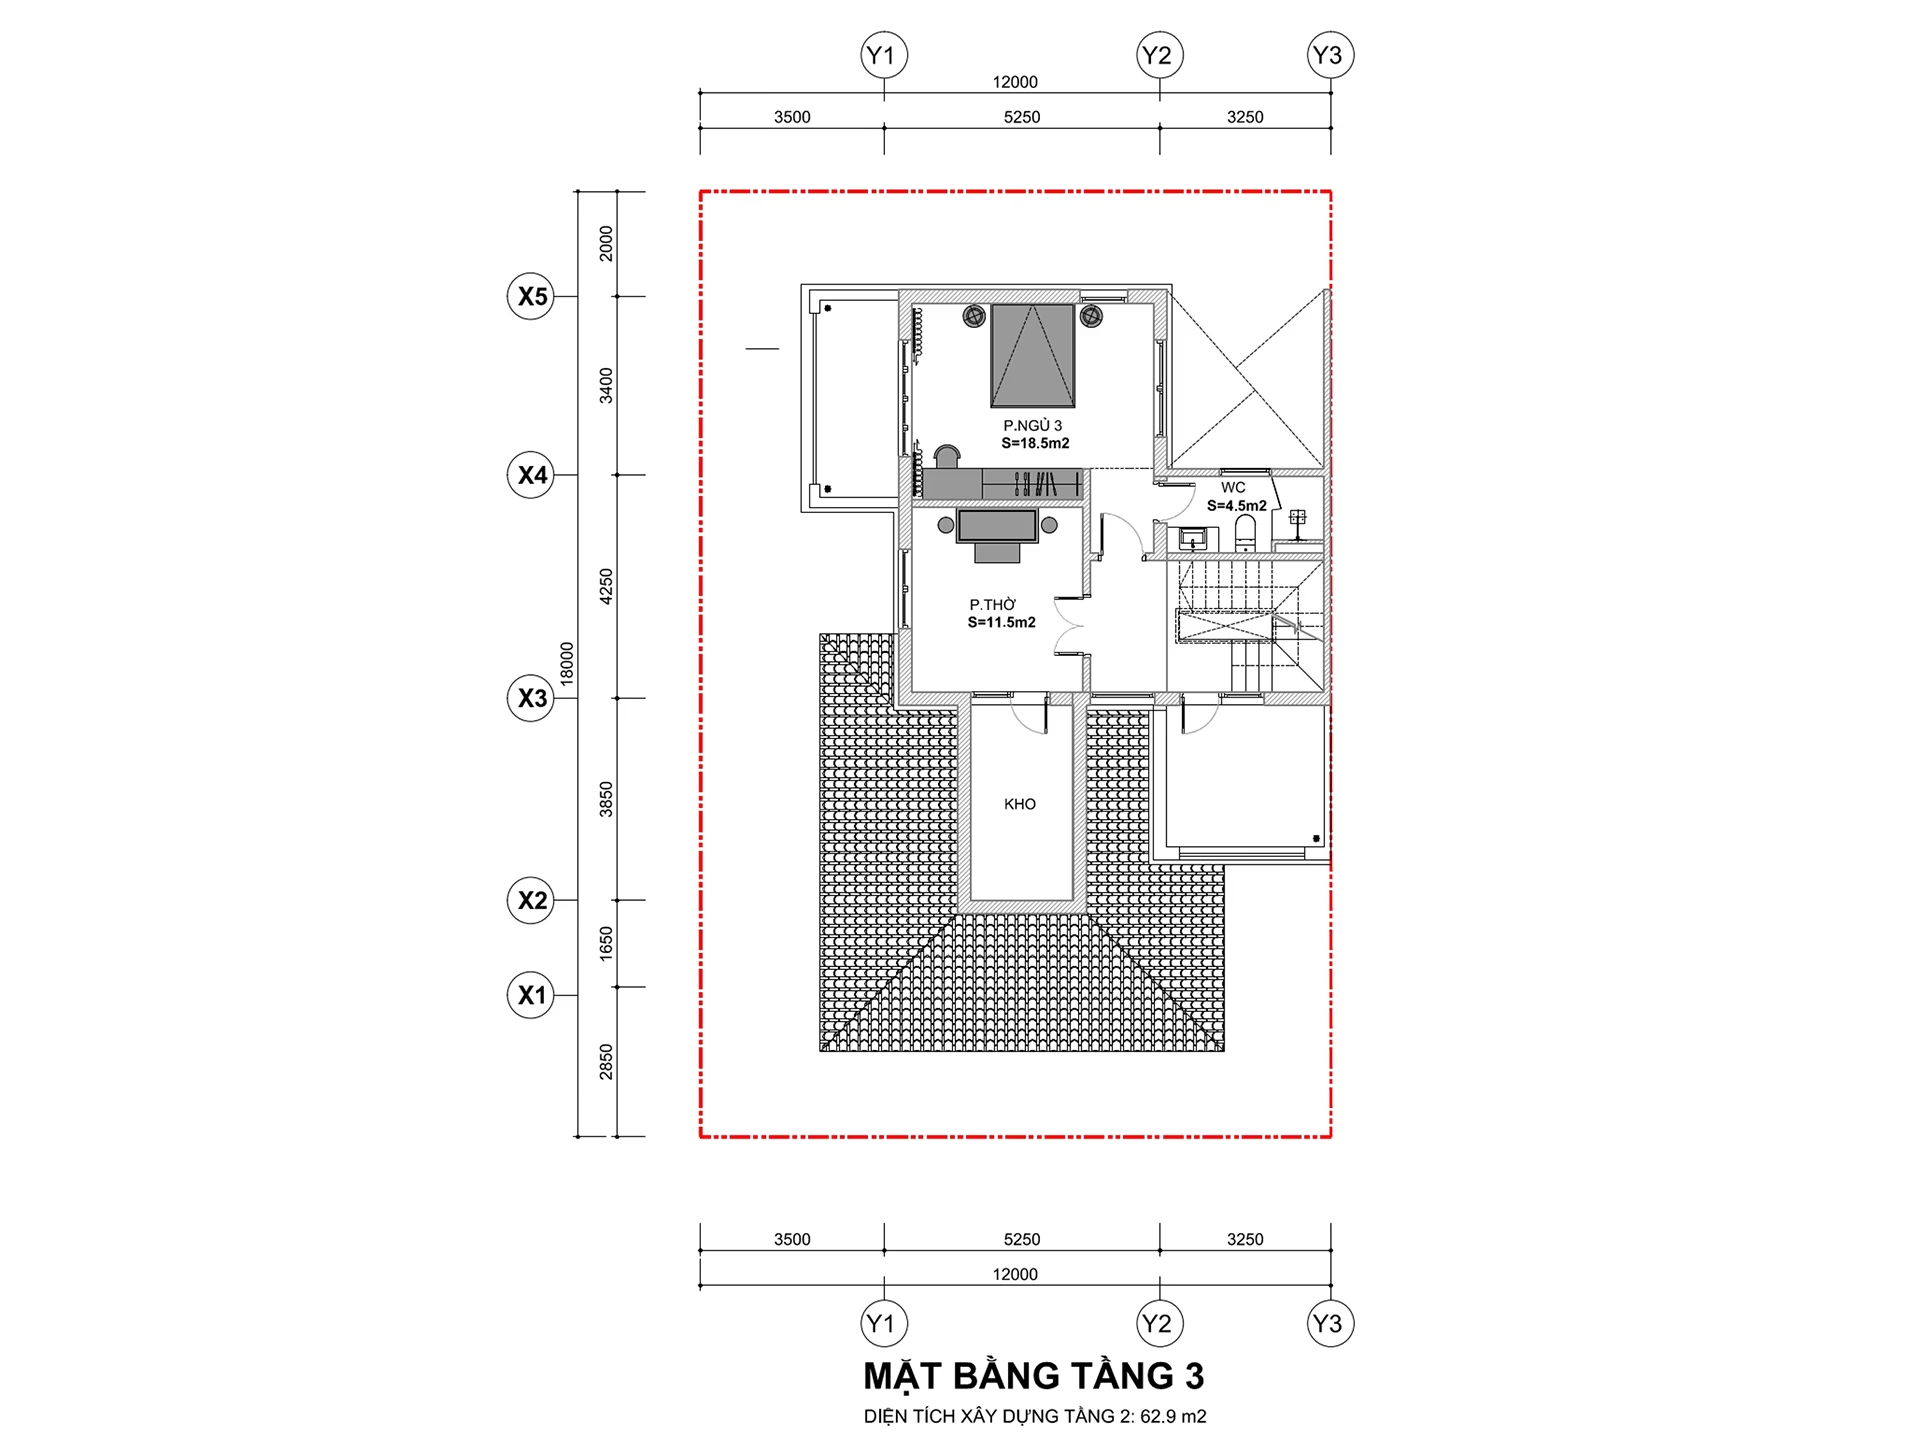
Bedroom 3

Semi-detached Unit Series

Floor 3

18.5m²

Altar Room

Semi-detached Unit Series

Floor 3

11.5m²

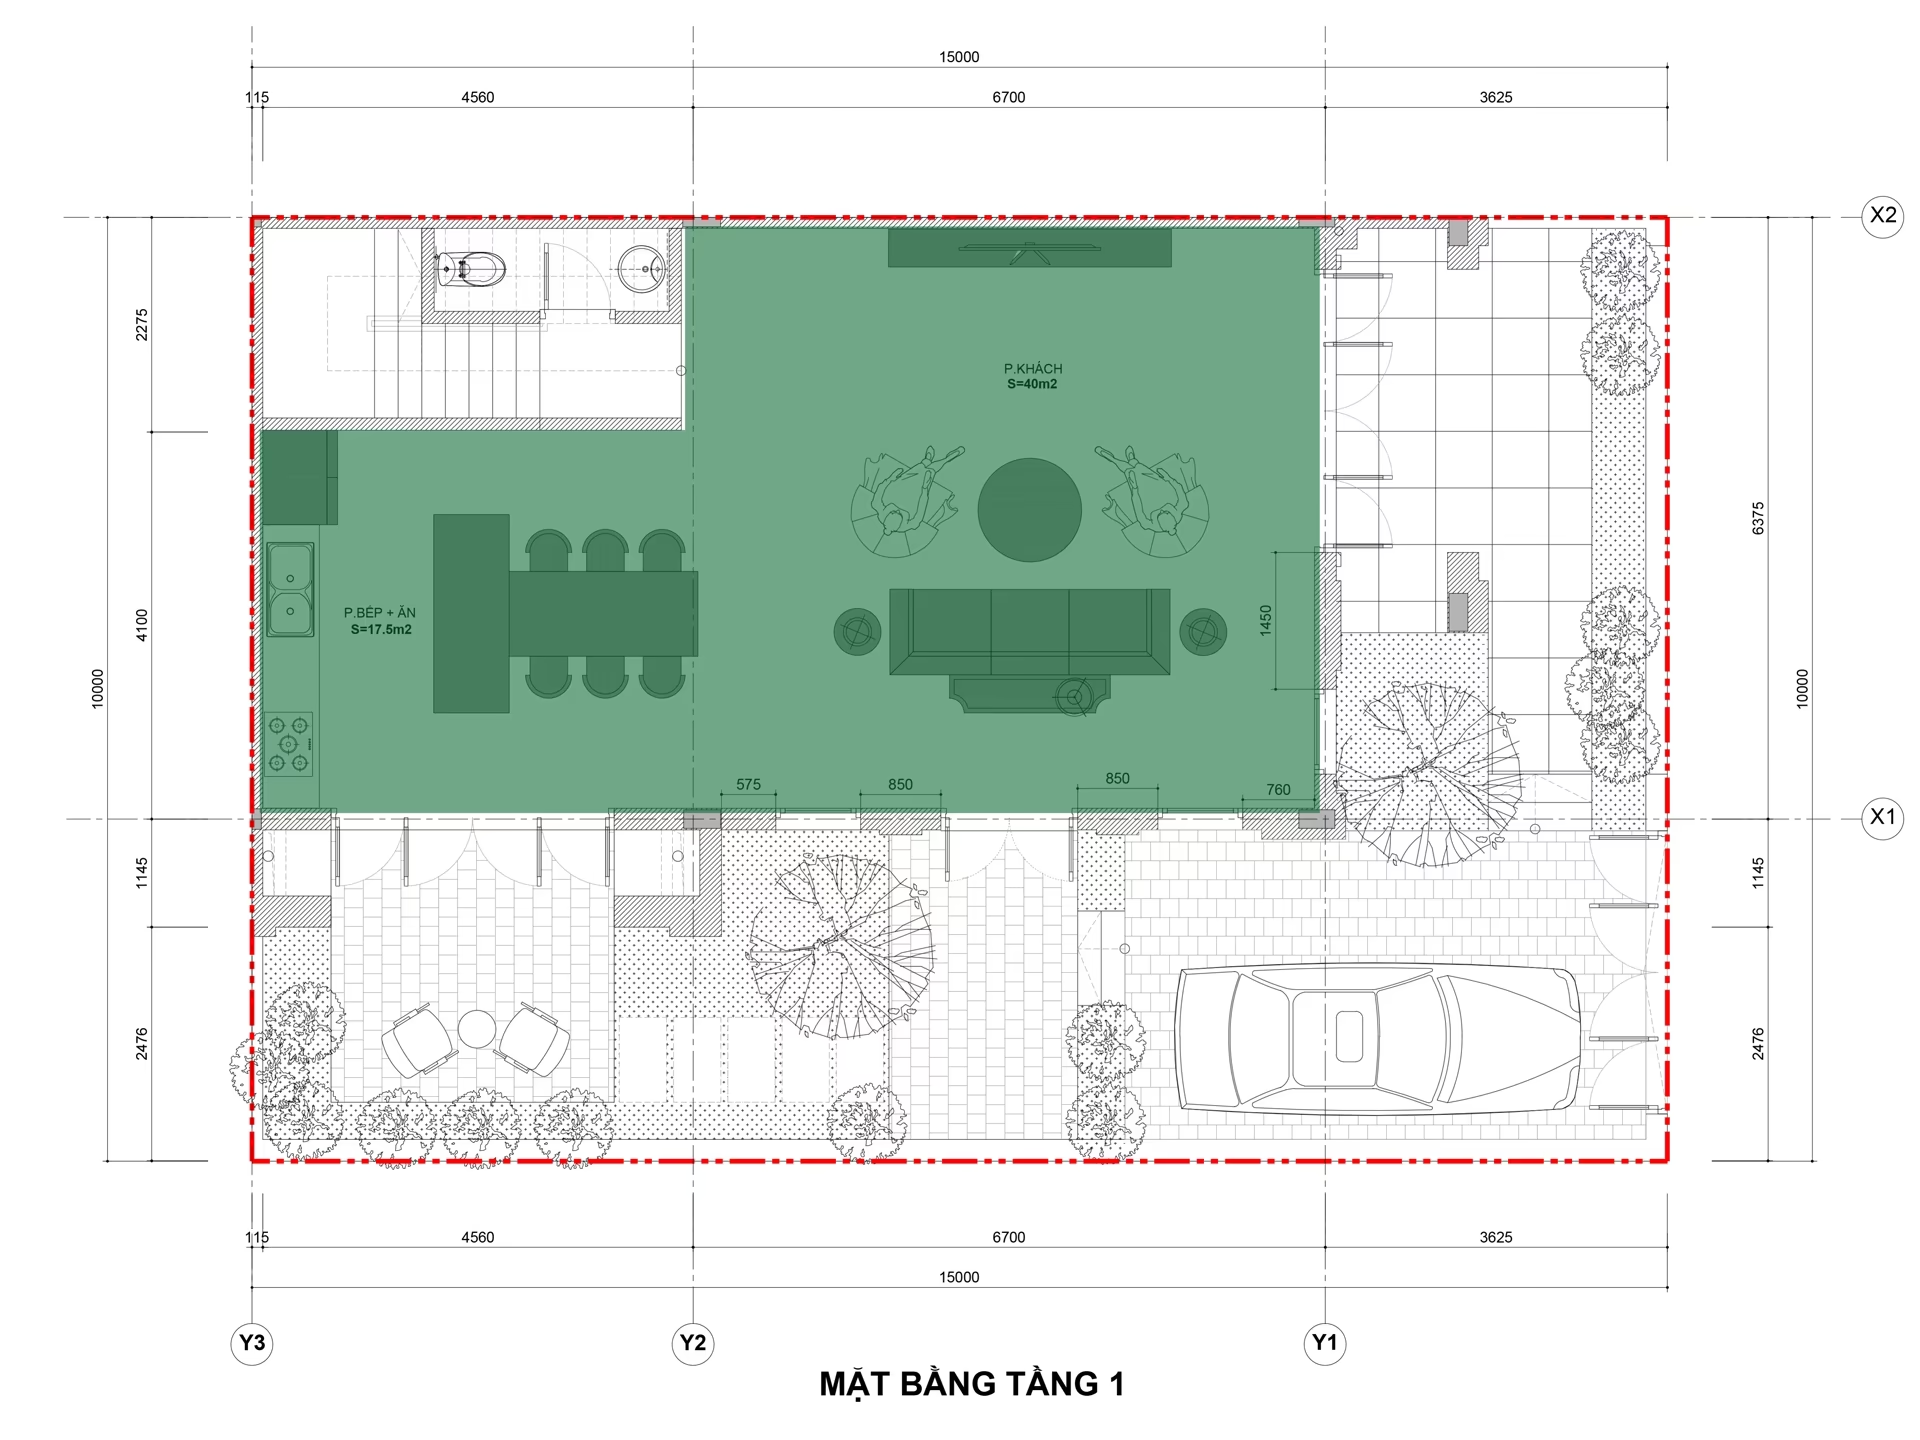
Living Room + Kitchen

Quad-villa Unit Series

Floor 1

57.5m²

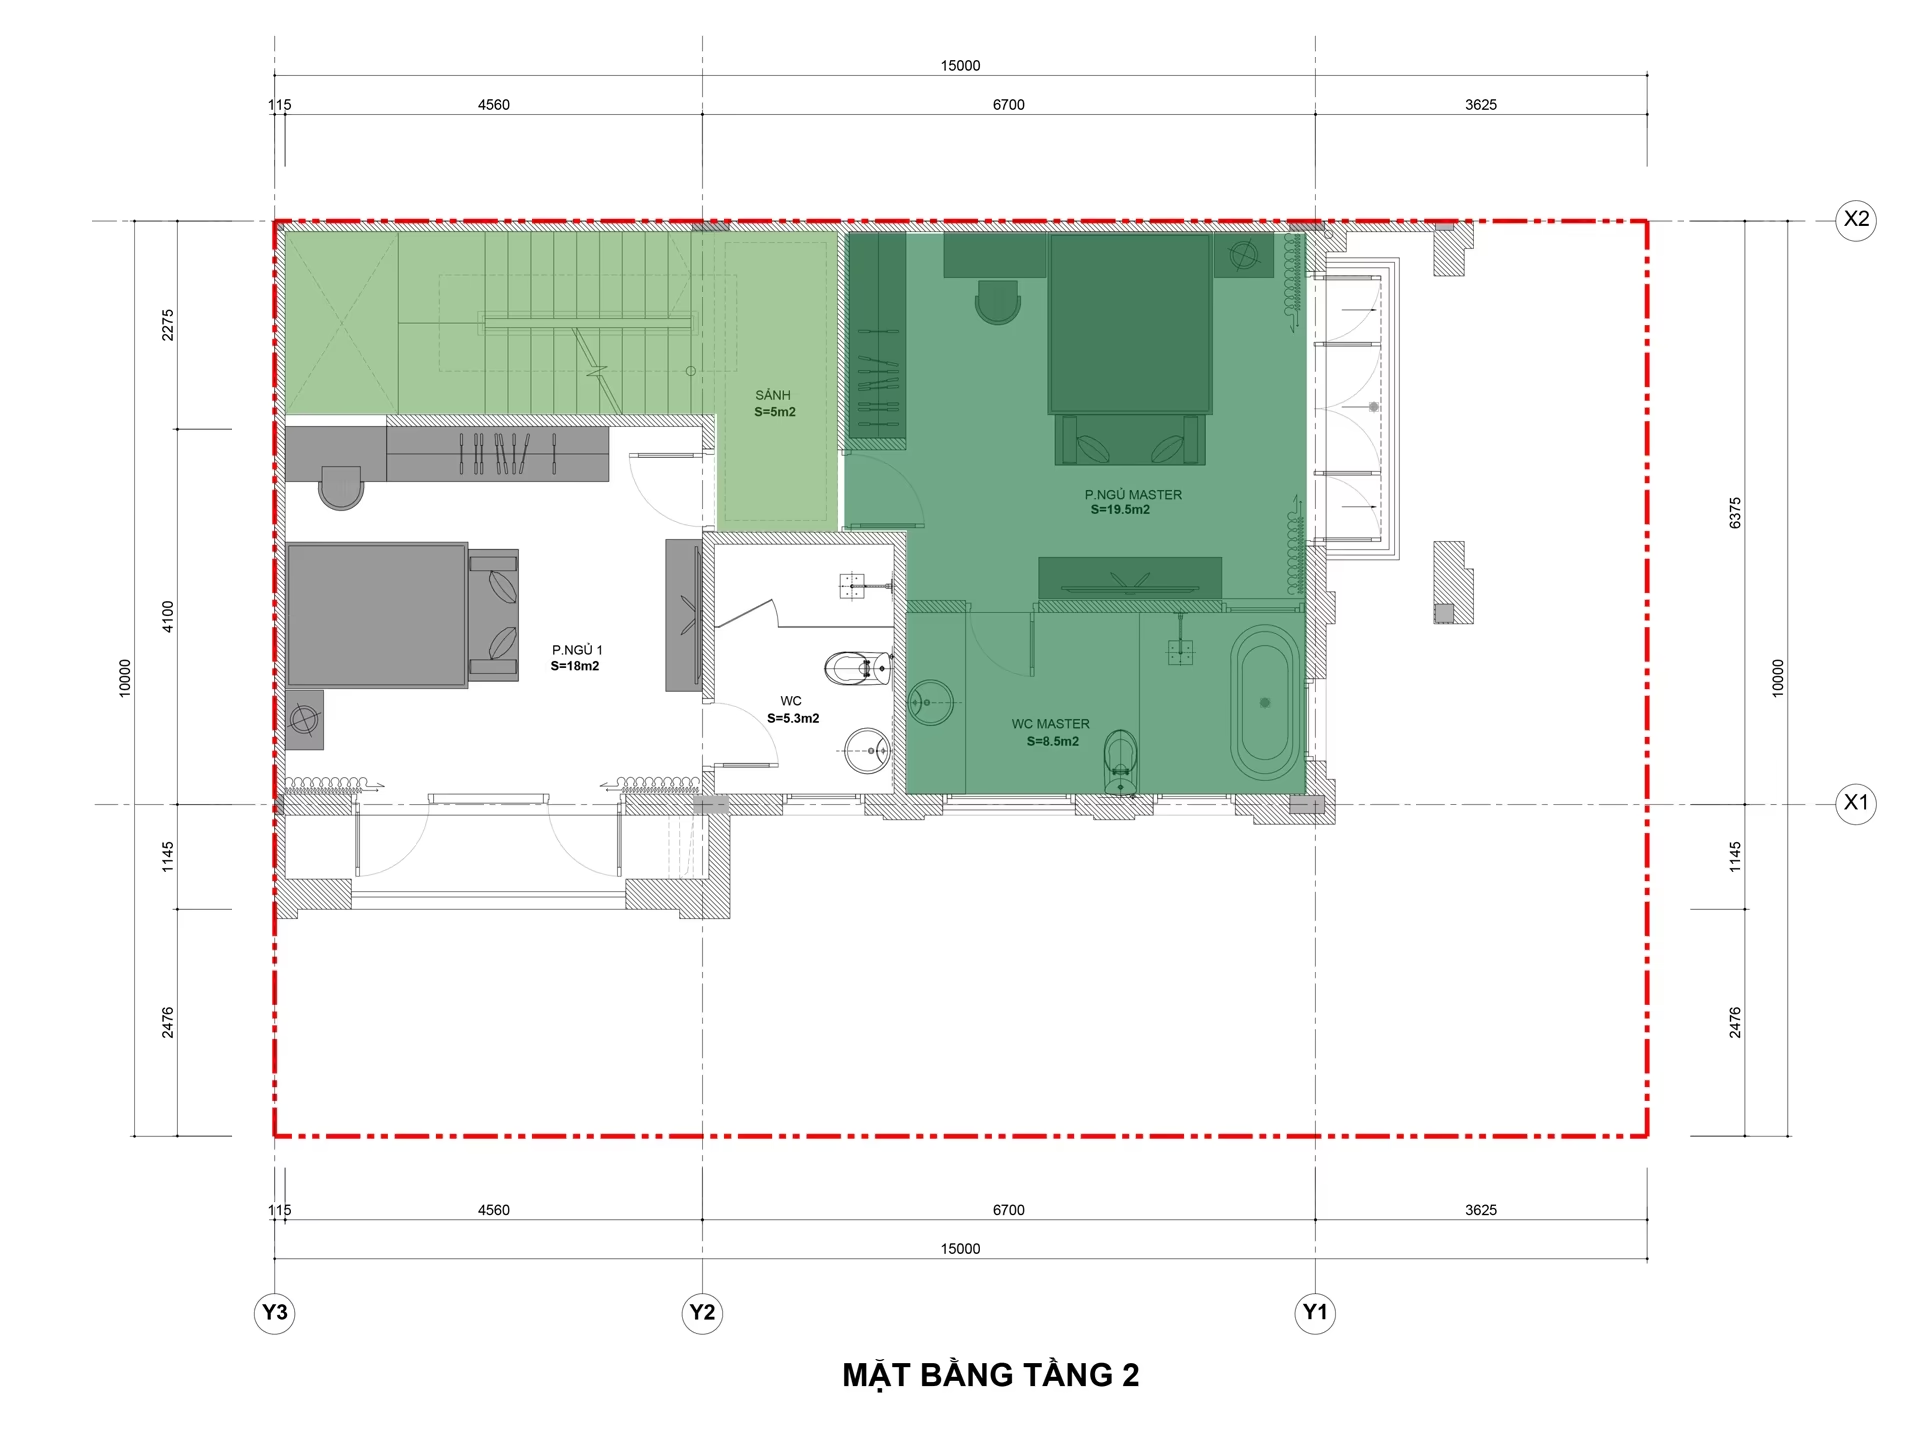
Lobby

Quad-villa Unit Series

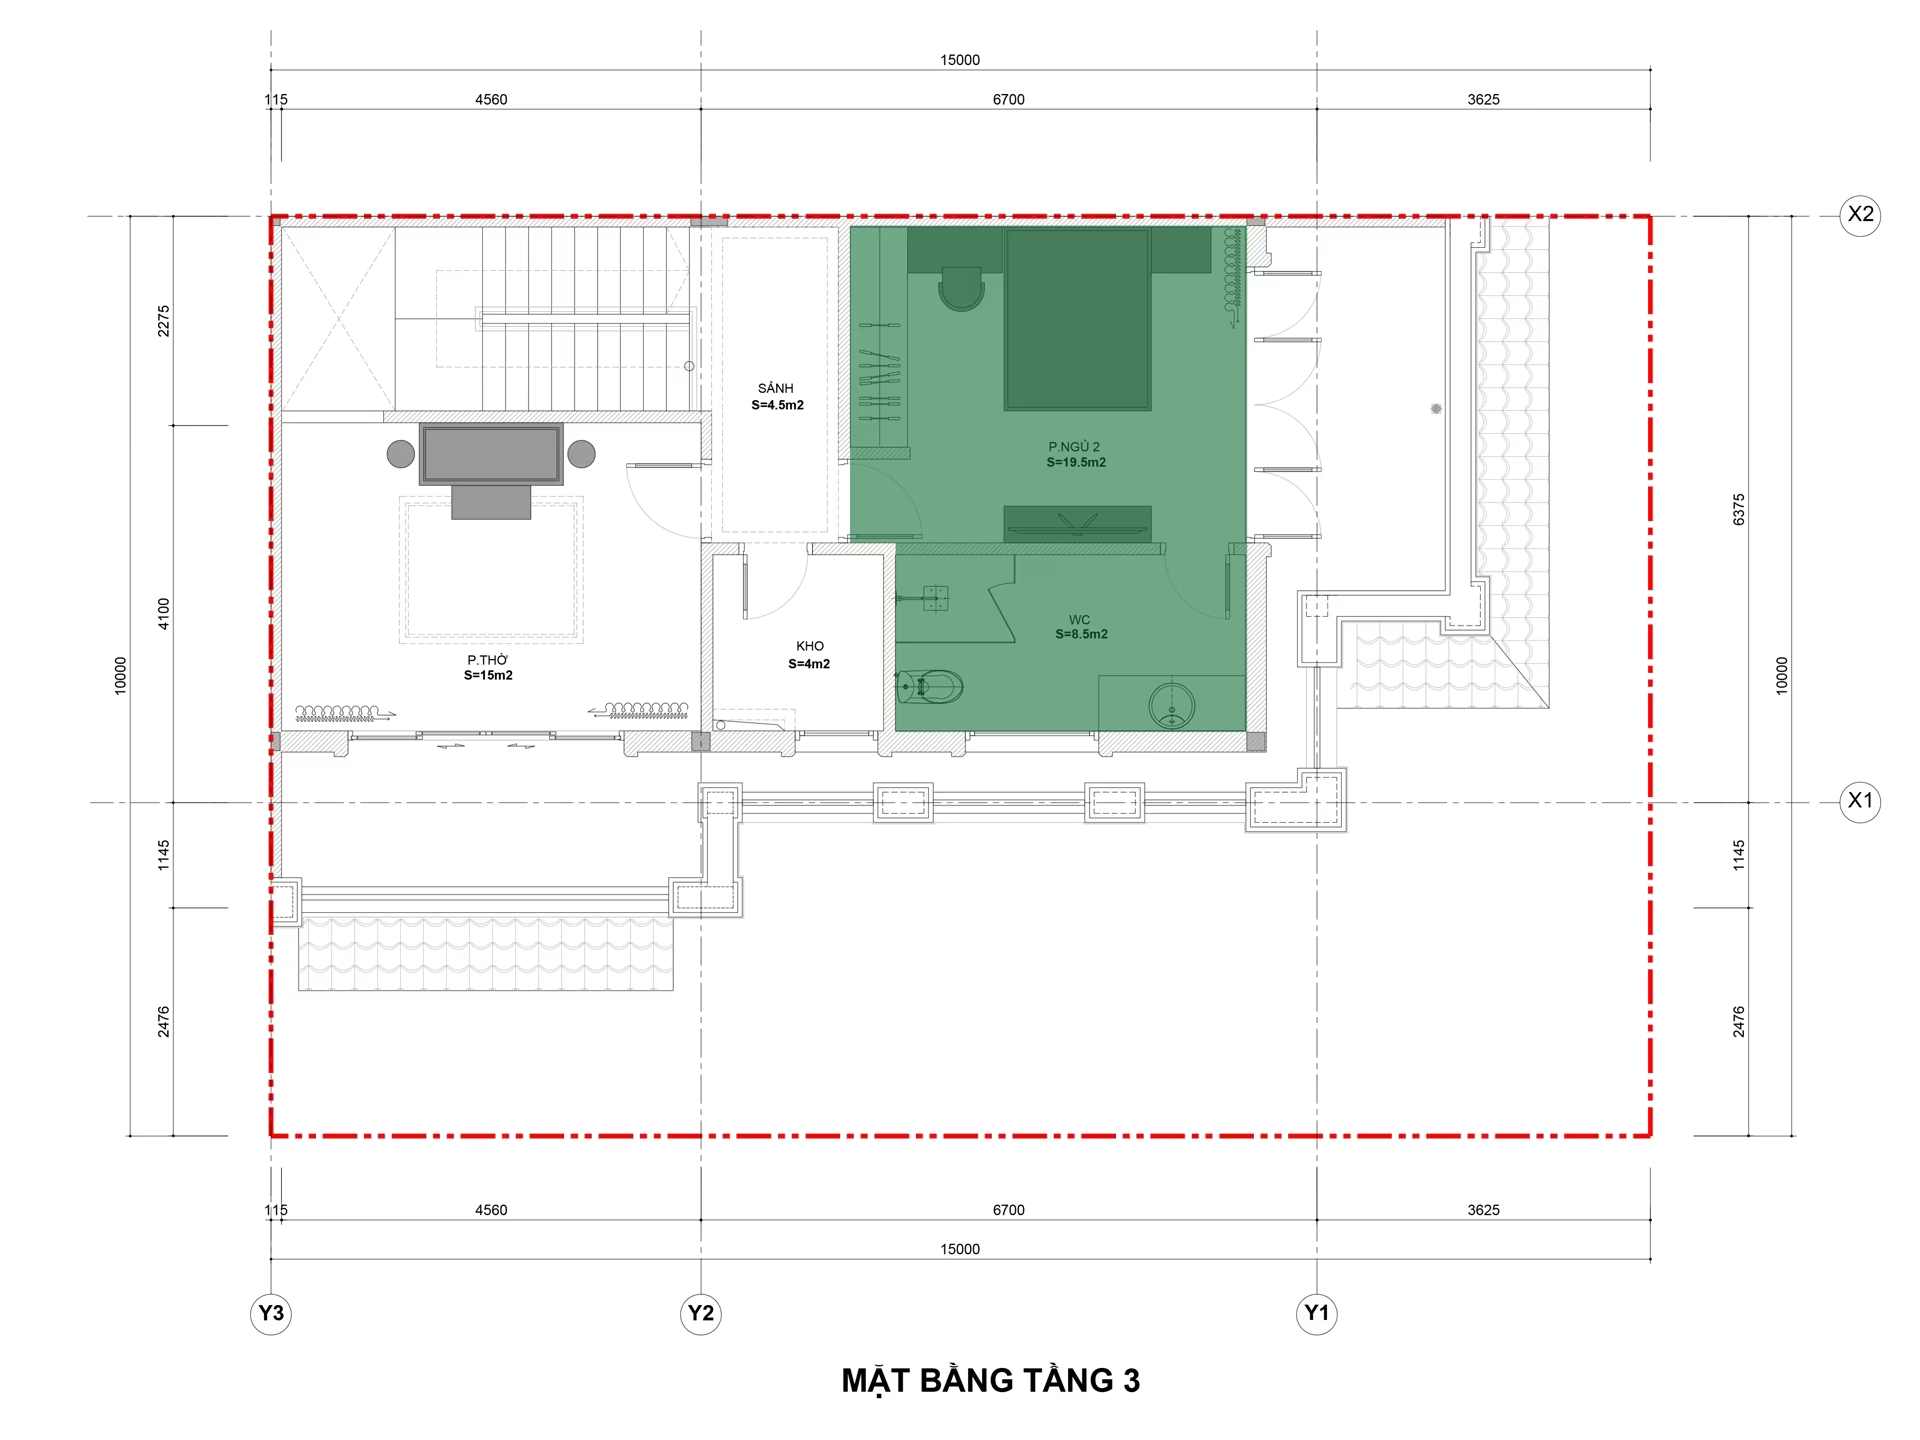
Floor 2

5m²

Master Bedroom

Quad-villa Unit Series

Floor 2

19.5m²

Master WC

Quad-villa Unit Series

Floor 2

8.5m²

Bedroom 1

Quad-villa Unit Series

Floor 2

18m²

WC Bedroom 1

Quad-villa Unit Series

Floor 2

5.3m²

Bedroom 2

Quad-villa Unit Series

Floor 3

19.5m²

WC Bedroom 2

Quad-villa Unit Series

Floor 3

8.5m²

Altar Room

Quad-villa Unit Series

Floor 3

15m²

Architectural Blueprints

Explore Interactive Layouts

Select and inspect key luxury configurations of the Royal Apartment spaces. Hover on regions to preview space usage.
Unrivaled Facilities

* `A 5-Star Ecosystem — Retail, Wellness & Dynamic Living`[12][13]

Welcome to a world-class complex designed for luxury living, holistic wellness, and sustainable rental returns in the center of Da Nang.

Grand Central Mall

  • Basement: Four-Season Indoor Swimming Pool
  • Level 1: Supercar Showroom & Global Luxury Brand Outlets
  • Level 2–3: International Education Center & Premium Co-Working Space
  • Level 4–7: Fitness & Spa Center, Cinema, Art Exhibition & Rooftop Sky Dining

Outdoor Recreation & Pedestrian Promenade

  • 300m Capital Pedestrian Street
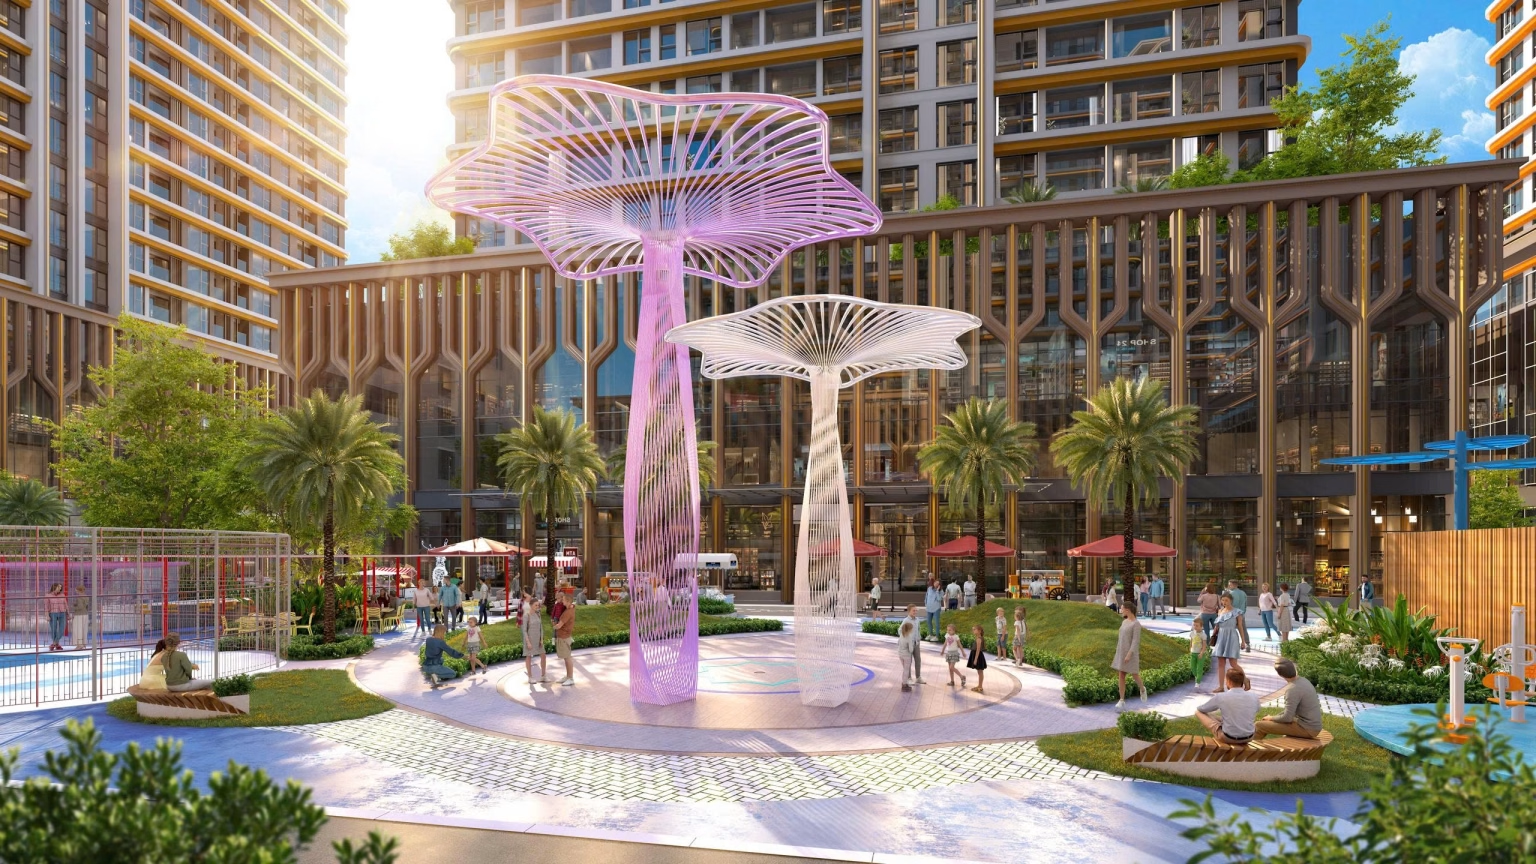
  • Capital Park Square (2,000 m²) & Music Gate
  • Light Promenade
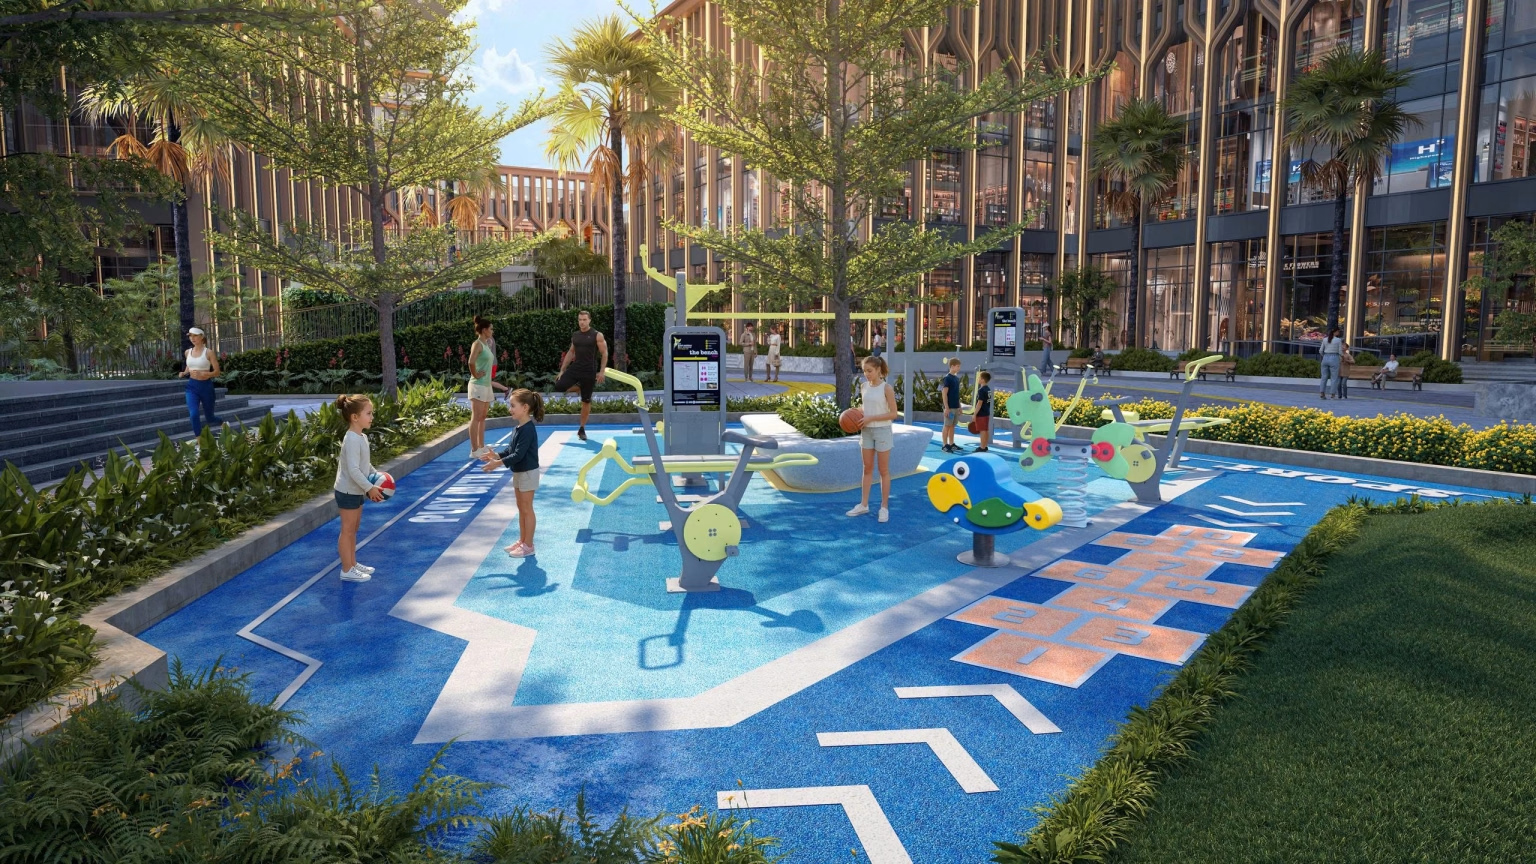
  • Children’s Playgrounds & Landscaped Plazas

Rooftop & Sports Infrastructure

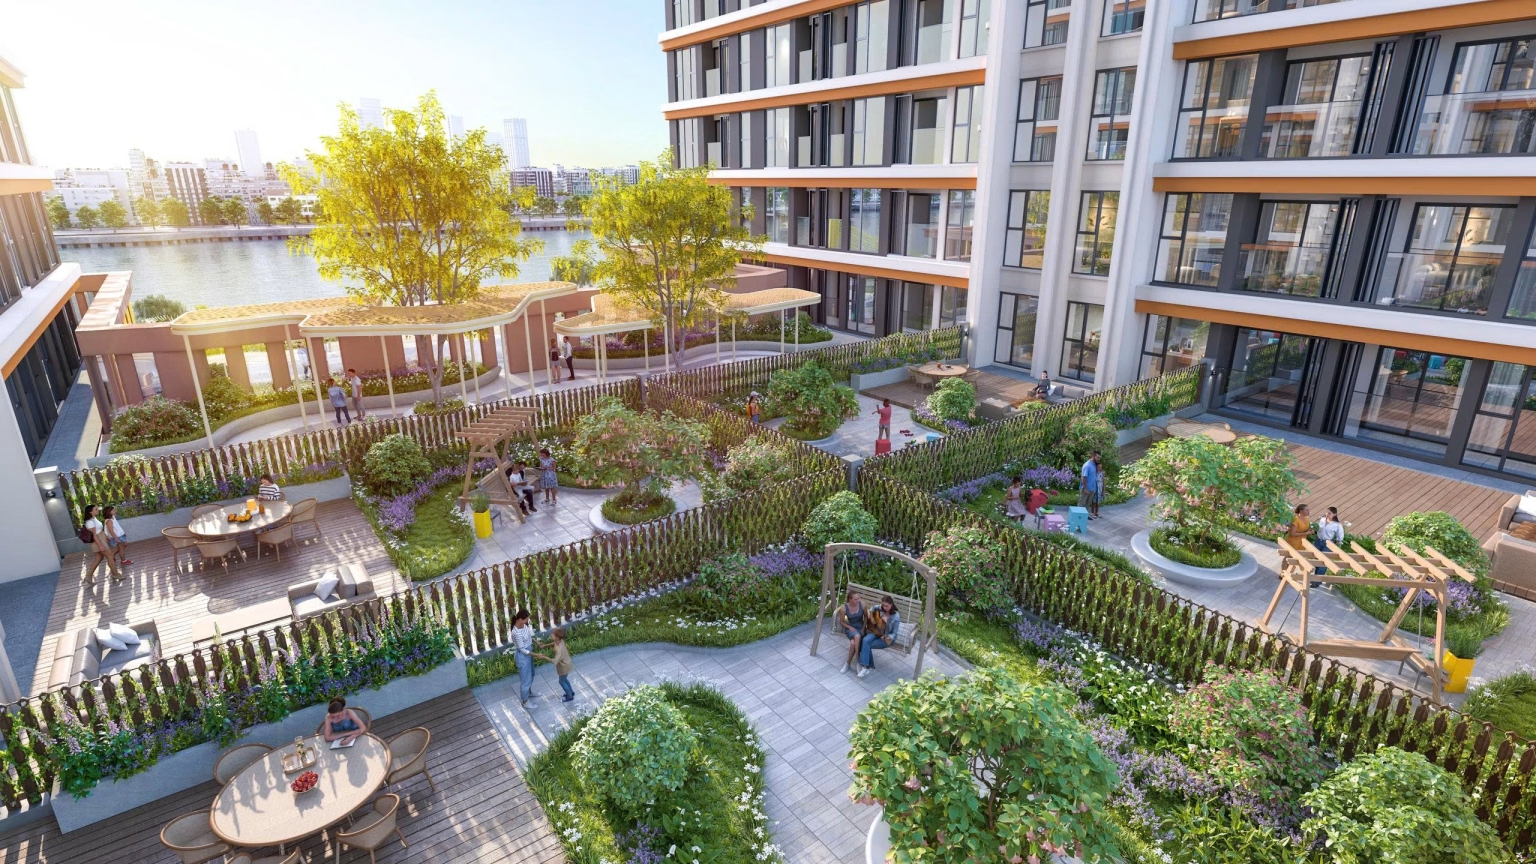
  • Tower 2.7 Rooftop Landscape Garden
  • Pool & Sports Complex
  • Outdoor Stage (377 m²) & Mini Golf Course
  • The Peninsula Sports & Children’s Activity Hub

Capital Square Integrated Infrastructure

  • 119,048 m² Smart Underground Parking Garage
  • Multifunctional Sales Gallery Center
  • Direct Pedestrian Bridge Connection to Han River
  • 24/7 Professional Security & 5-Star Management

Bespoke Living Services

Dedicated 24/7 Royal Elite Butler Service

Need a private helicopter scheduled, fine-art delivery cleared, or premium catering organized? Our specialized international hospitality butler division meets your complex lifestyle wishes flawlessly.

Request Consultation

Calculated Growth

Investment & Mortgage Calculator

Evaluate the financial feasibility of secure real estate holdings at royalapartment.vn. Adjust factors in real-time to estimate down payments, custom loan durations, and realistic monthly rates.

Typical starting deposit plans require only 20% down payment over initial construction periods.

Average rental yield forecasts range between 9.5% – 13.5% based on premium metrics.

$150,000
10% ($15,000)
2.0%
5 Years
Total Loan Principal $135,000
Est. Monthly Payment $2,366
Estimates exclude localized property taxes and dynamic building maintenance fees.

Private Presentation Request

Request a Private Presentation

Whether you are located in Vietnam, Singapore, or European financial hubs, we conduct physical tours and private secure digital streams.

+84 123 456 789

info@royalapartment.test